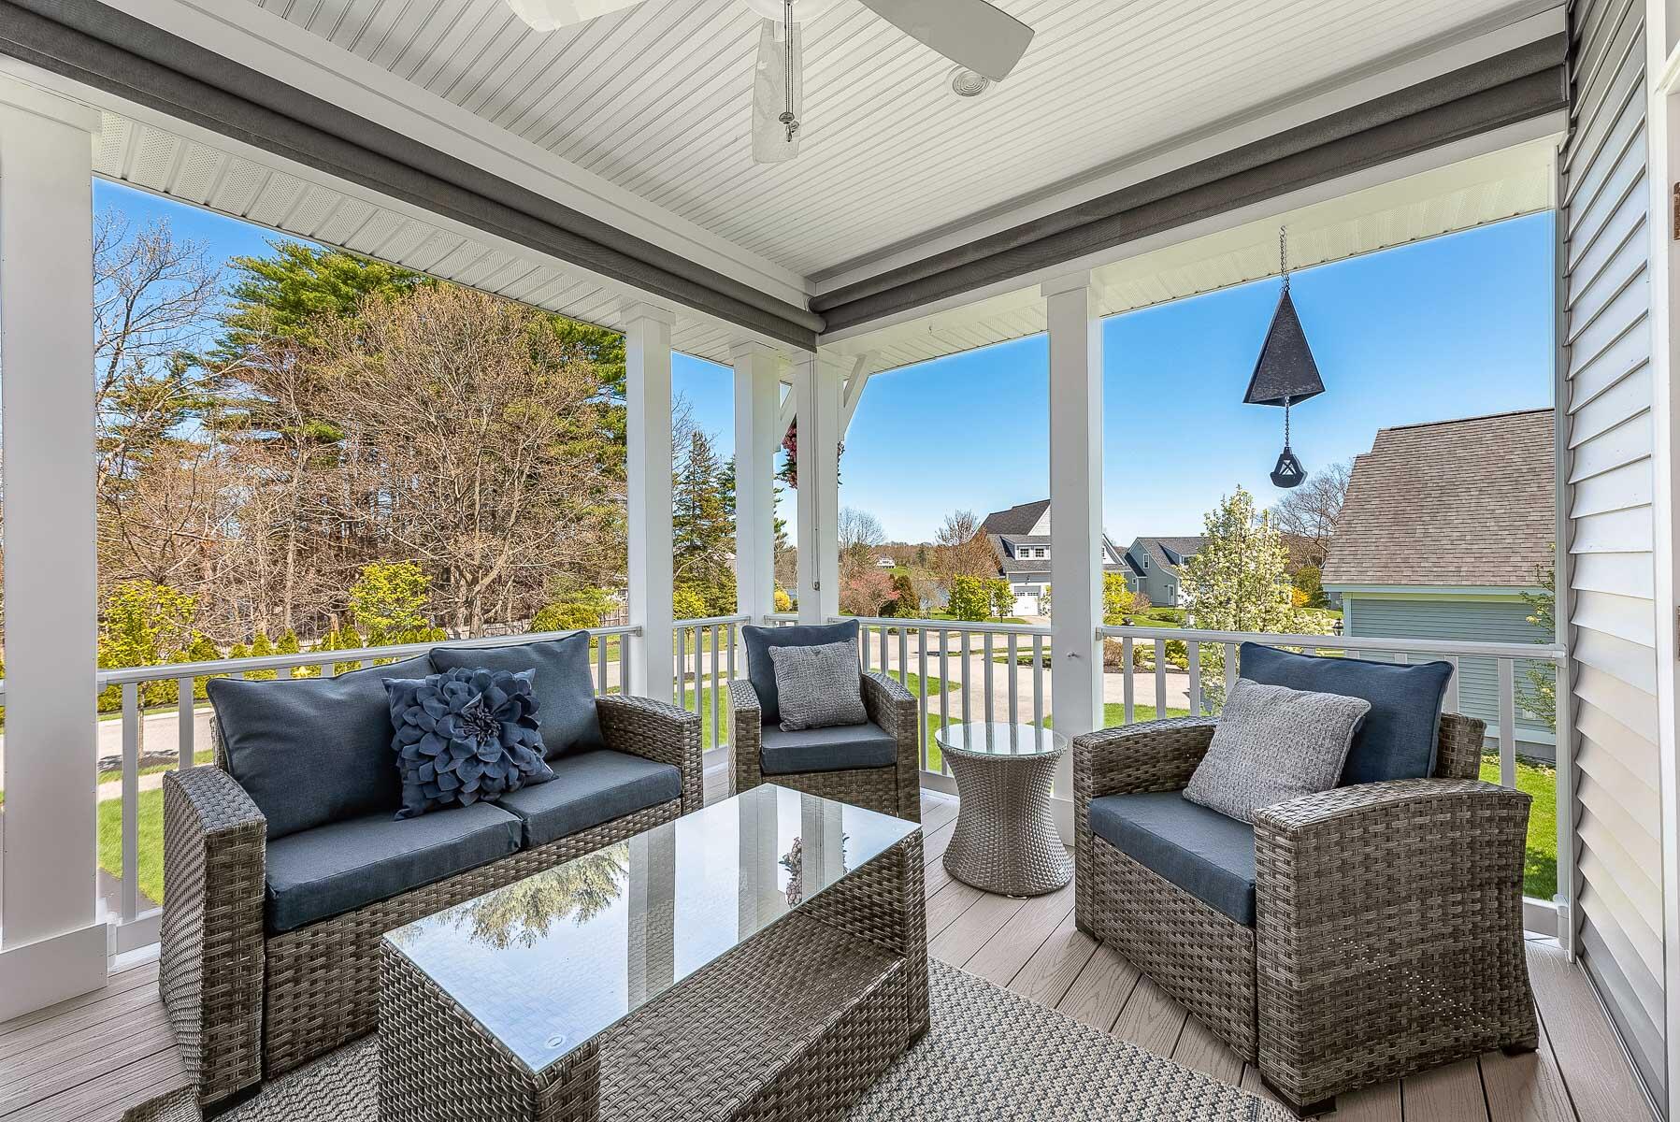

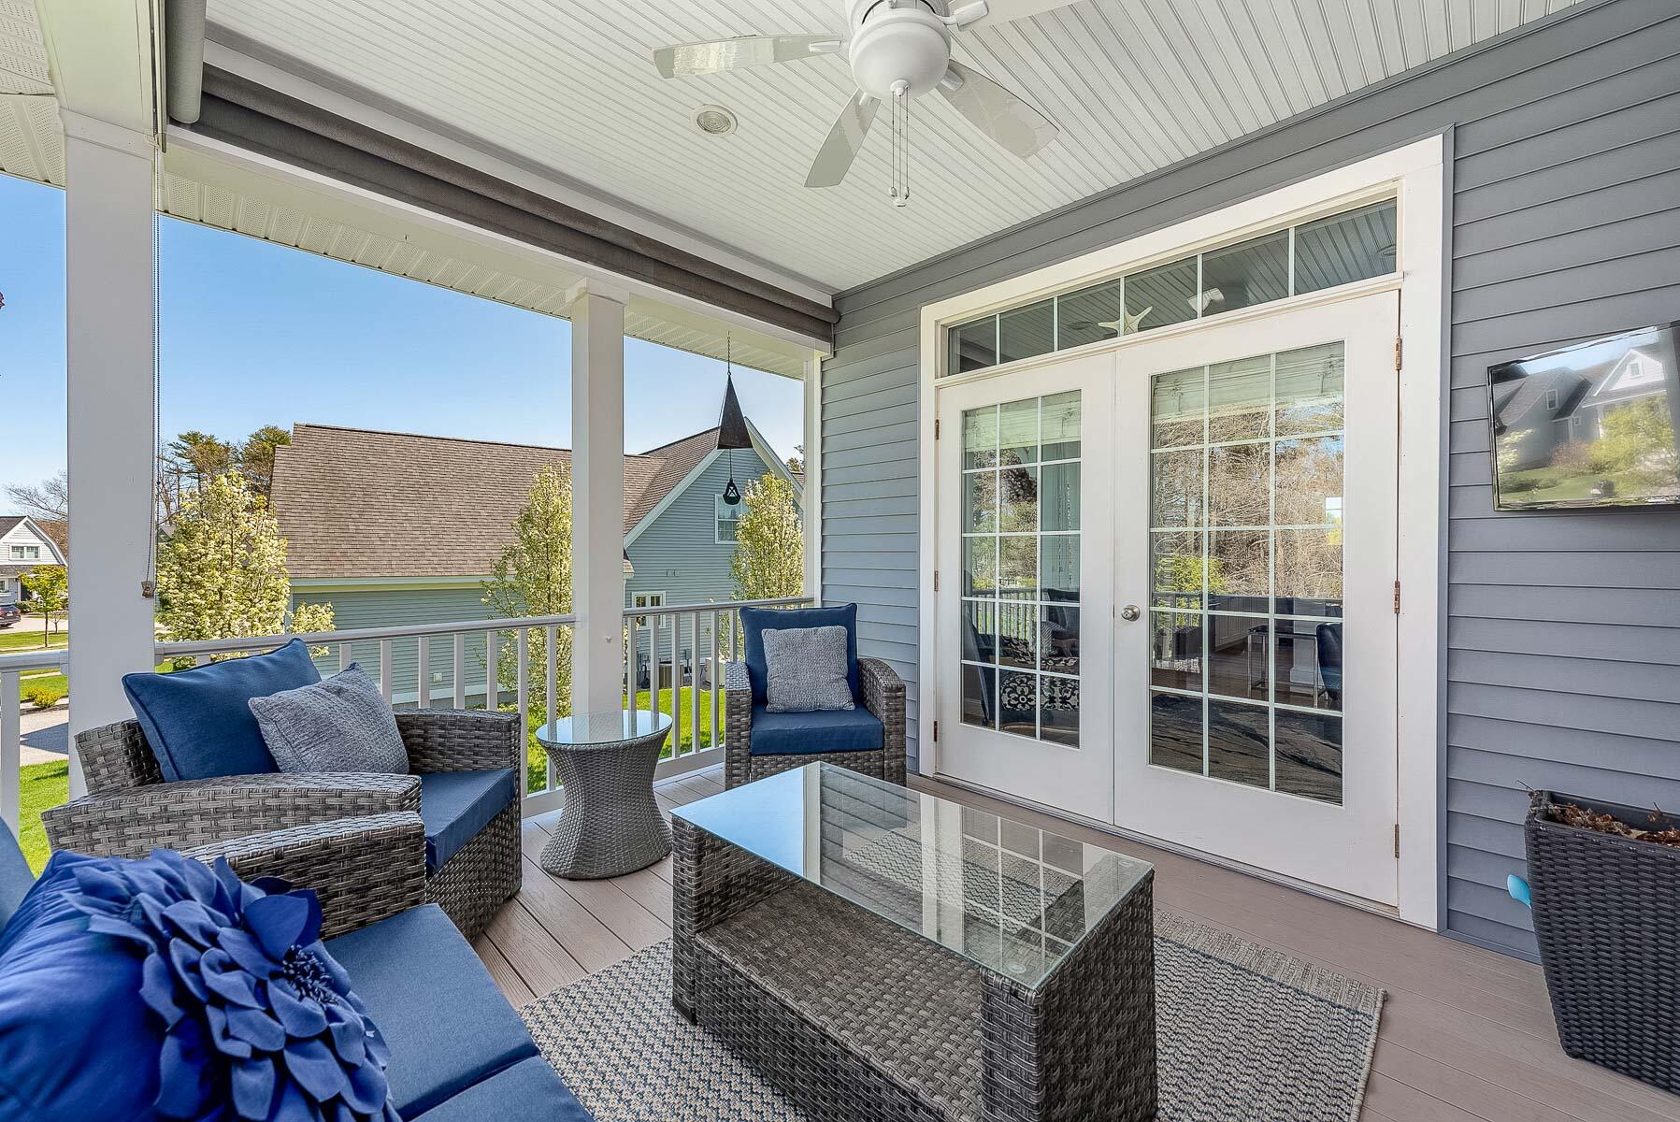
Covered porch furnished with wicker seating and glass tables, overlooking trees and neighboring homes.
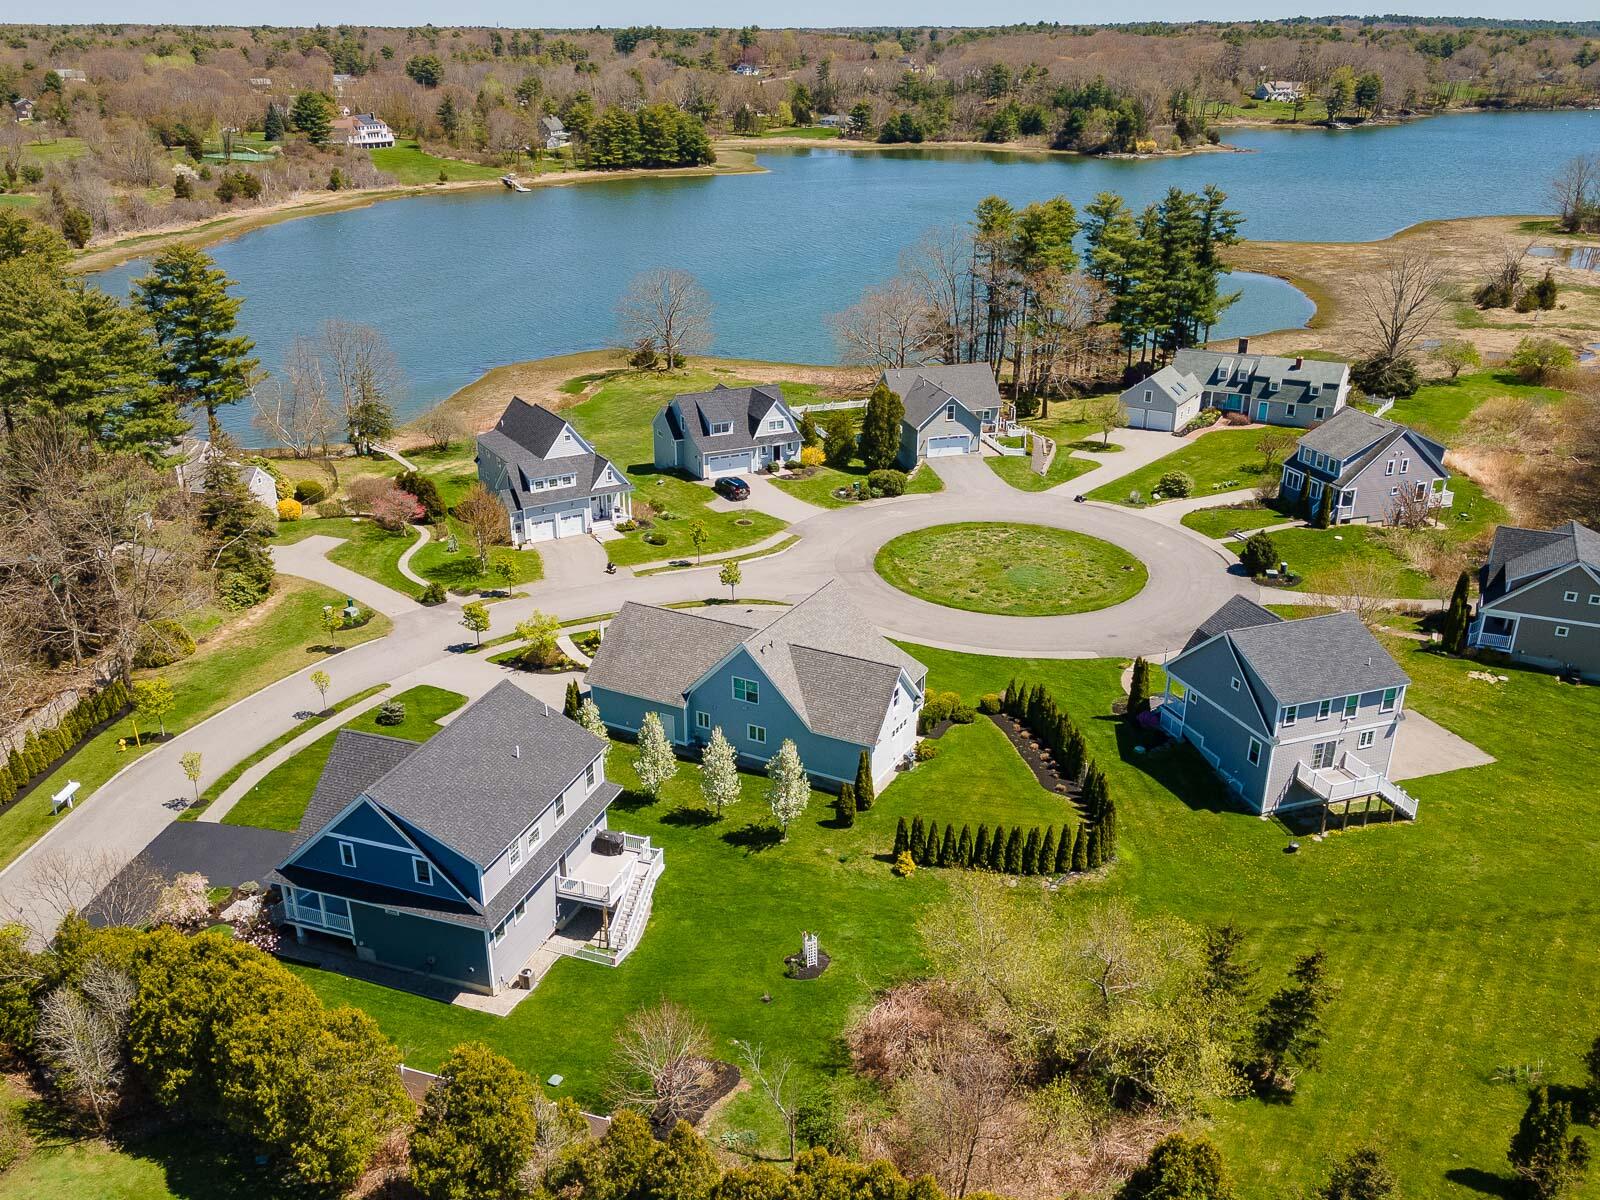
Aerial view of homes around a circular road beside a broad inlet.
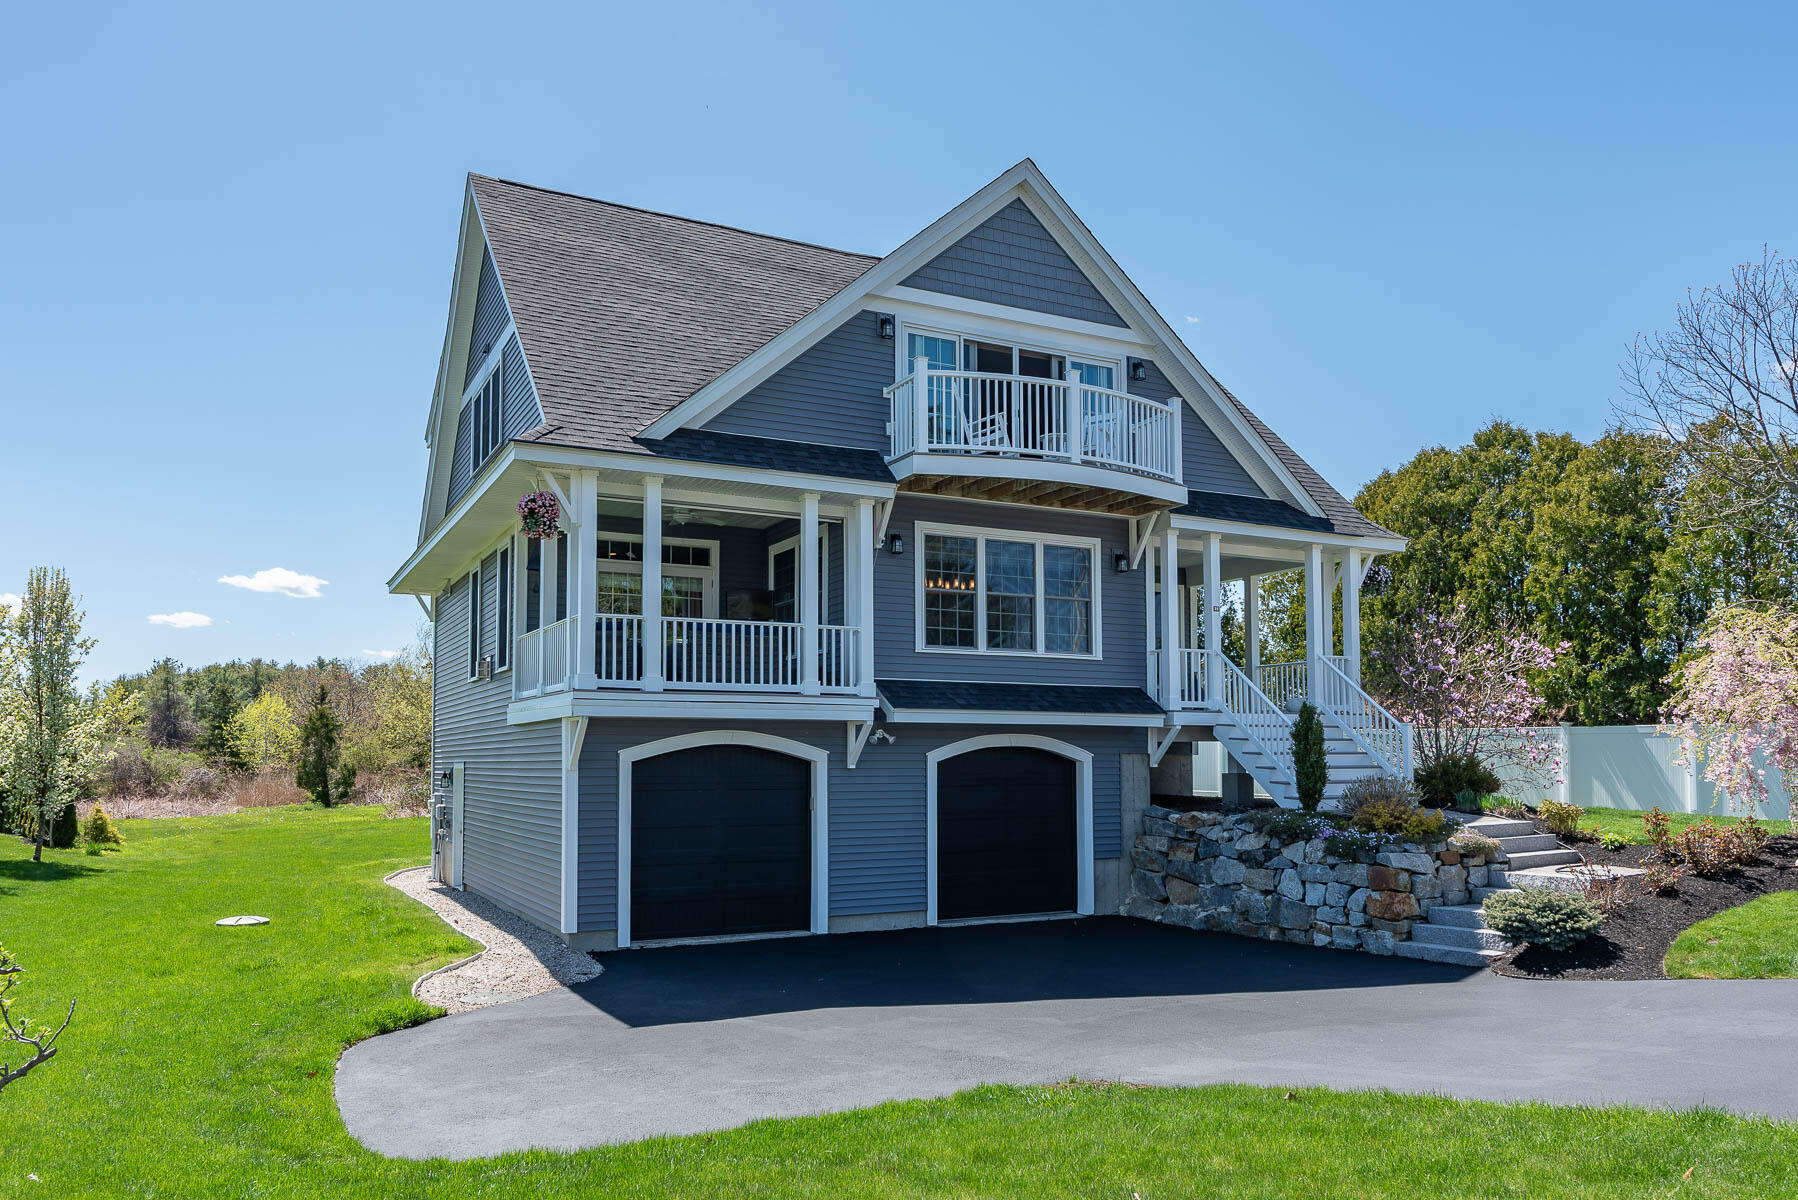
Blue-gray house with white porches, an upper balcony, and a two-car garage.
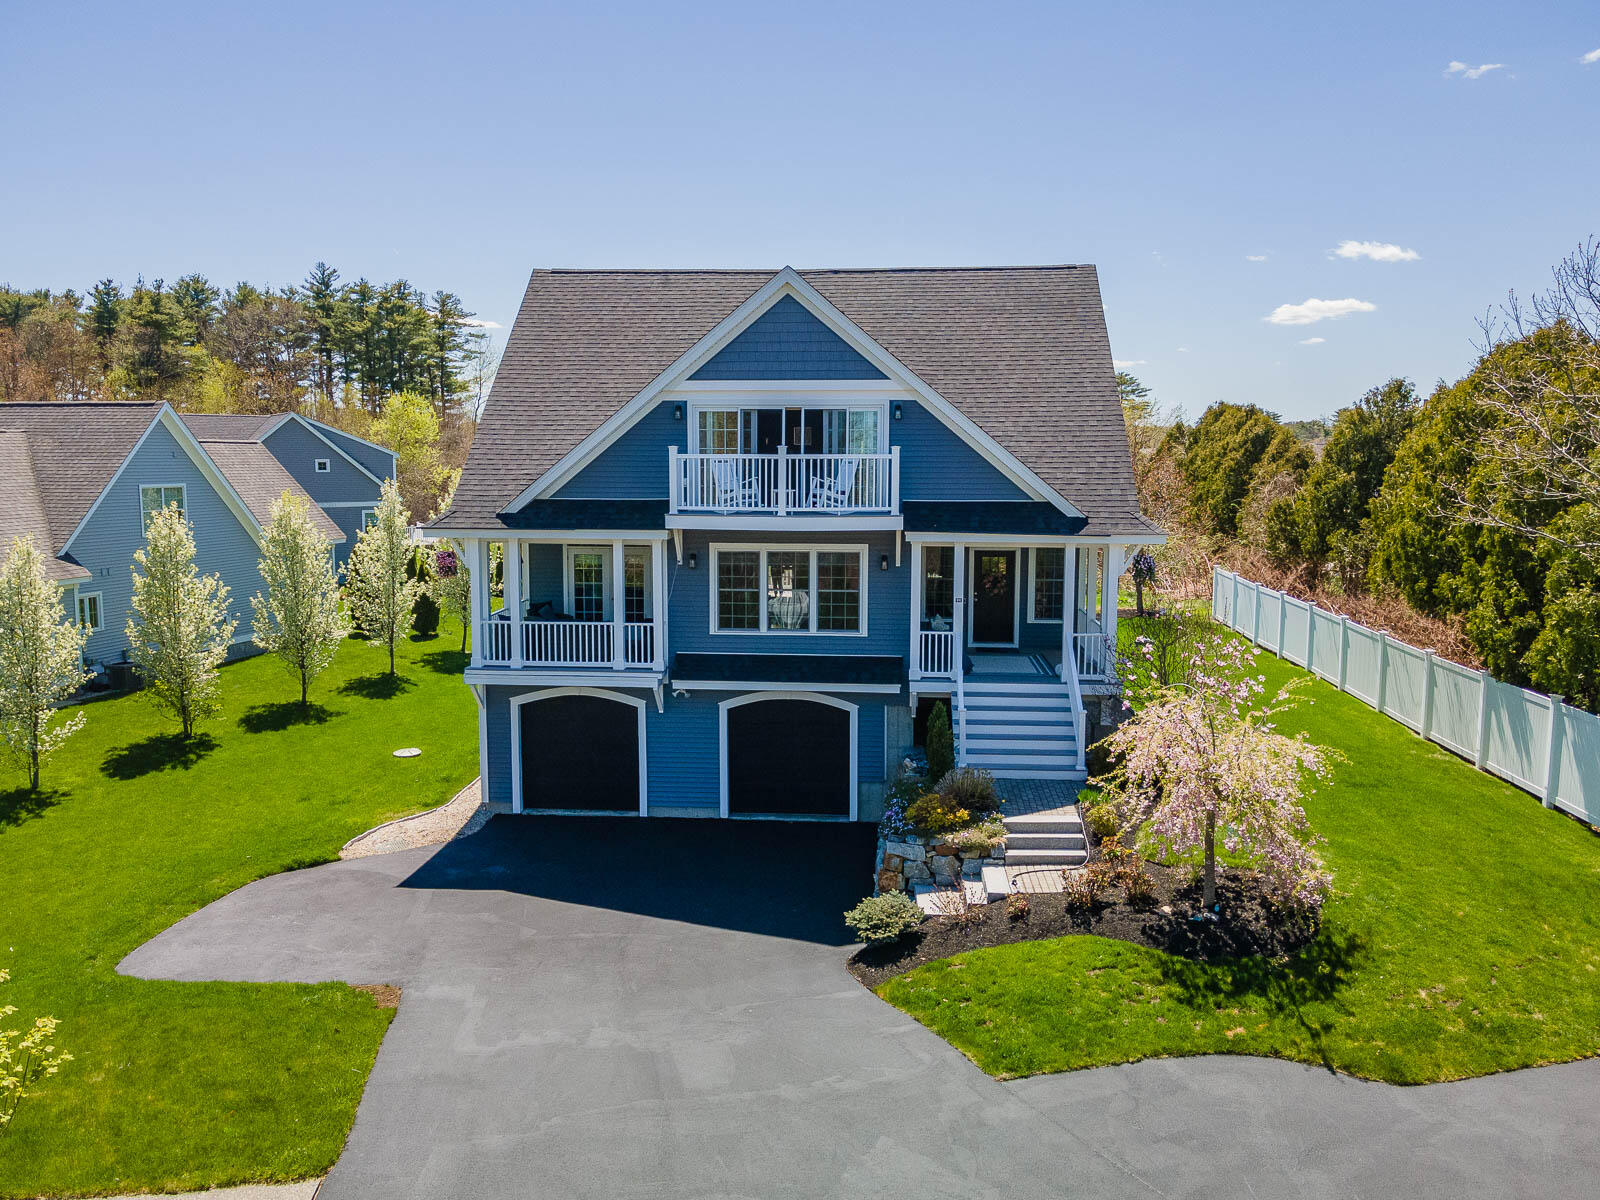
Blue two-story home with white trim, two balconies, attached garages, and a landscaped fenced yard.
Aerial view of a coastal inlet winding between wooded shores and waterfront homes.
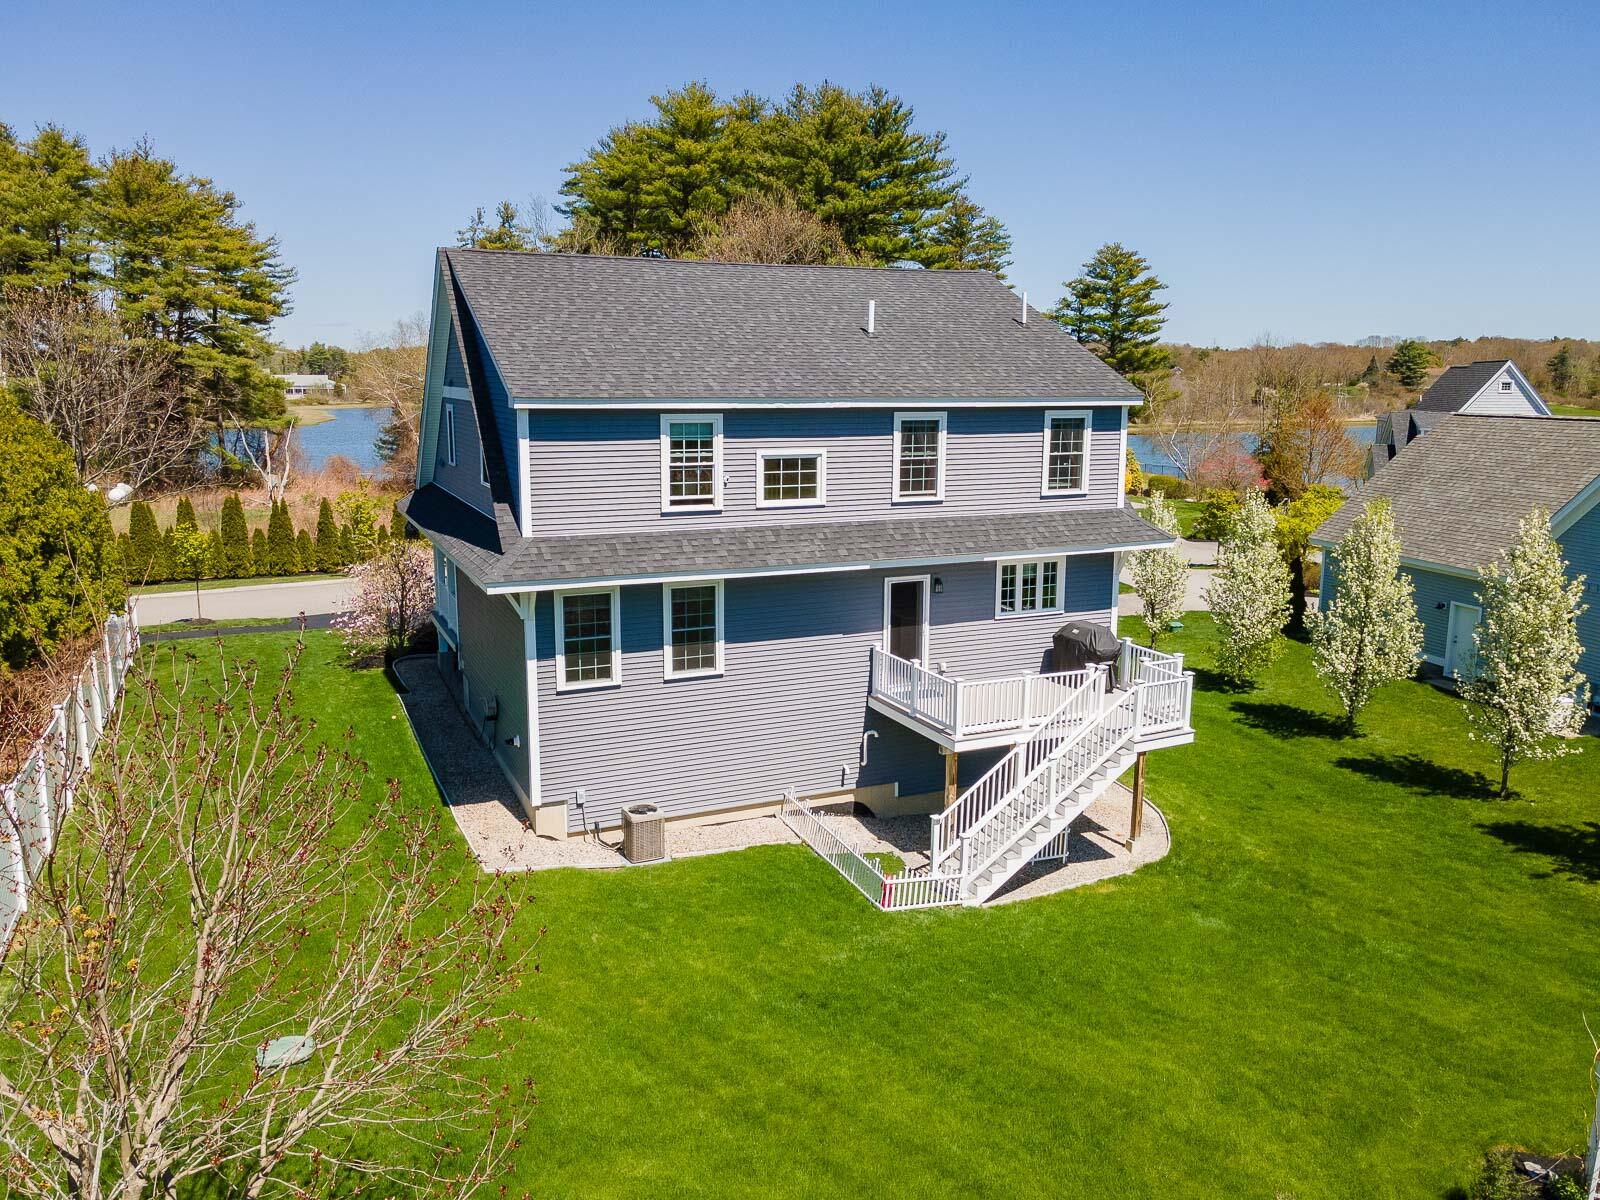
Two-story gray-and-blue home with a raised deck and lawn beside the water.
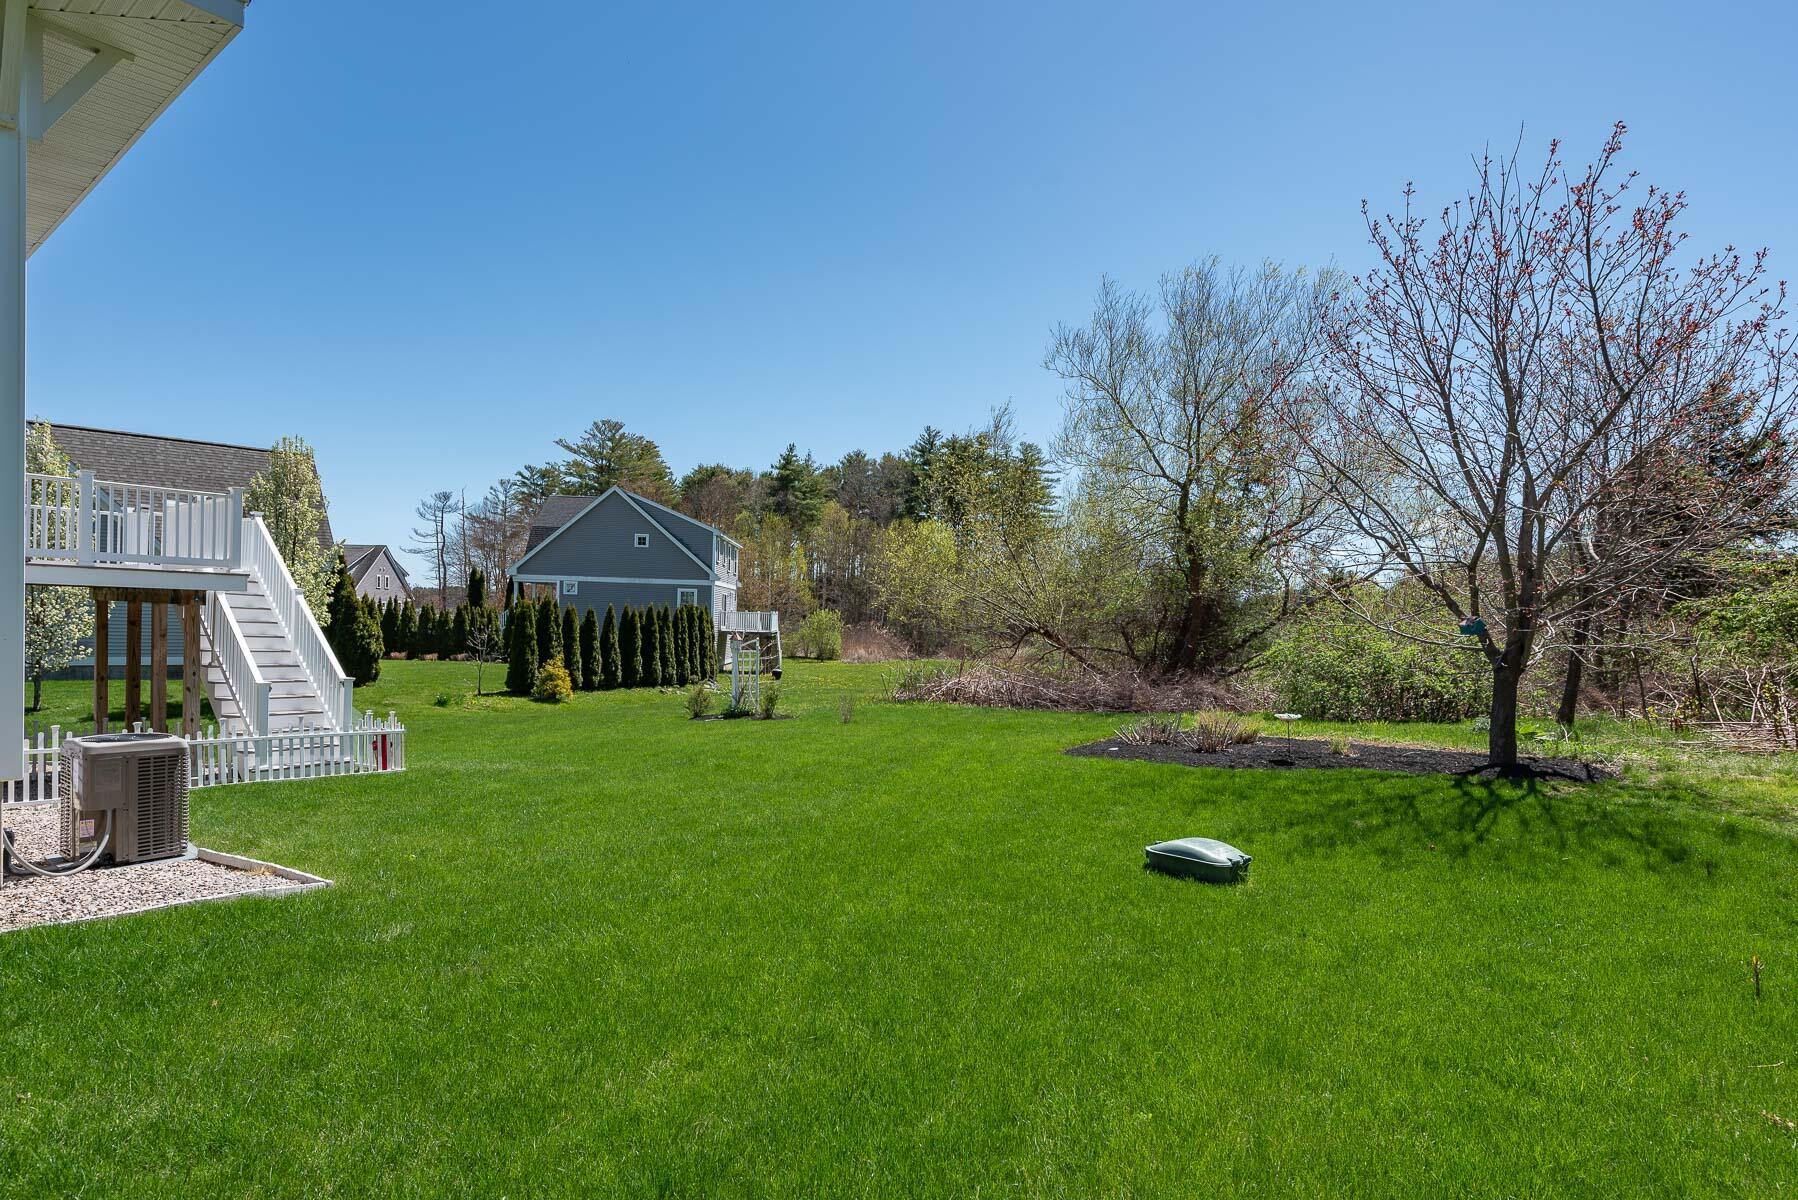
Spacious green backyard with a white-railed deck, neighboring house, and budding trees.
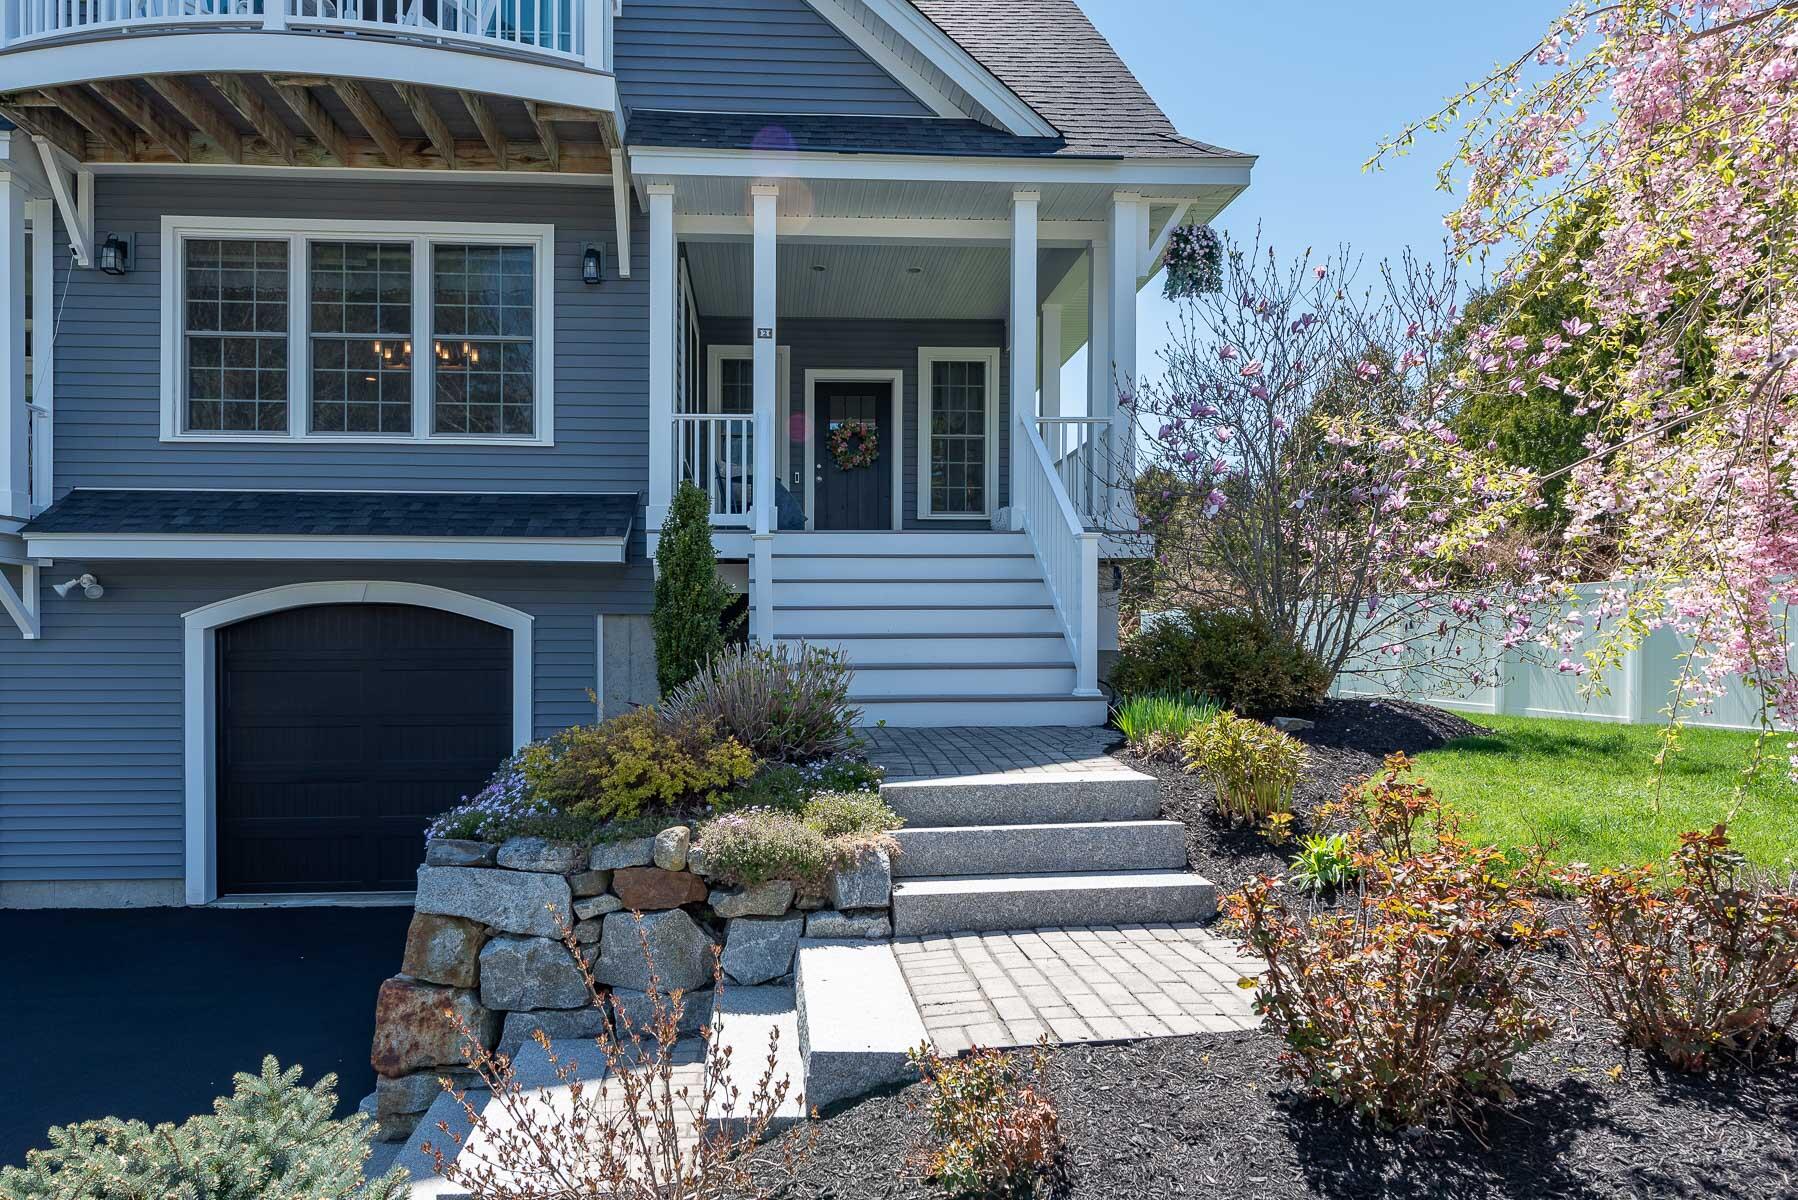
Blue-gray house with a covered porch, broad steps, attached garage, and pink flowering trees.
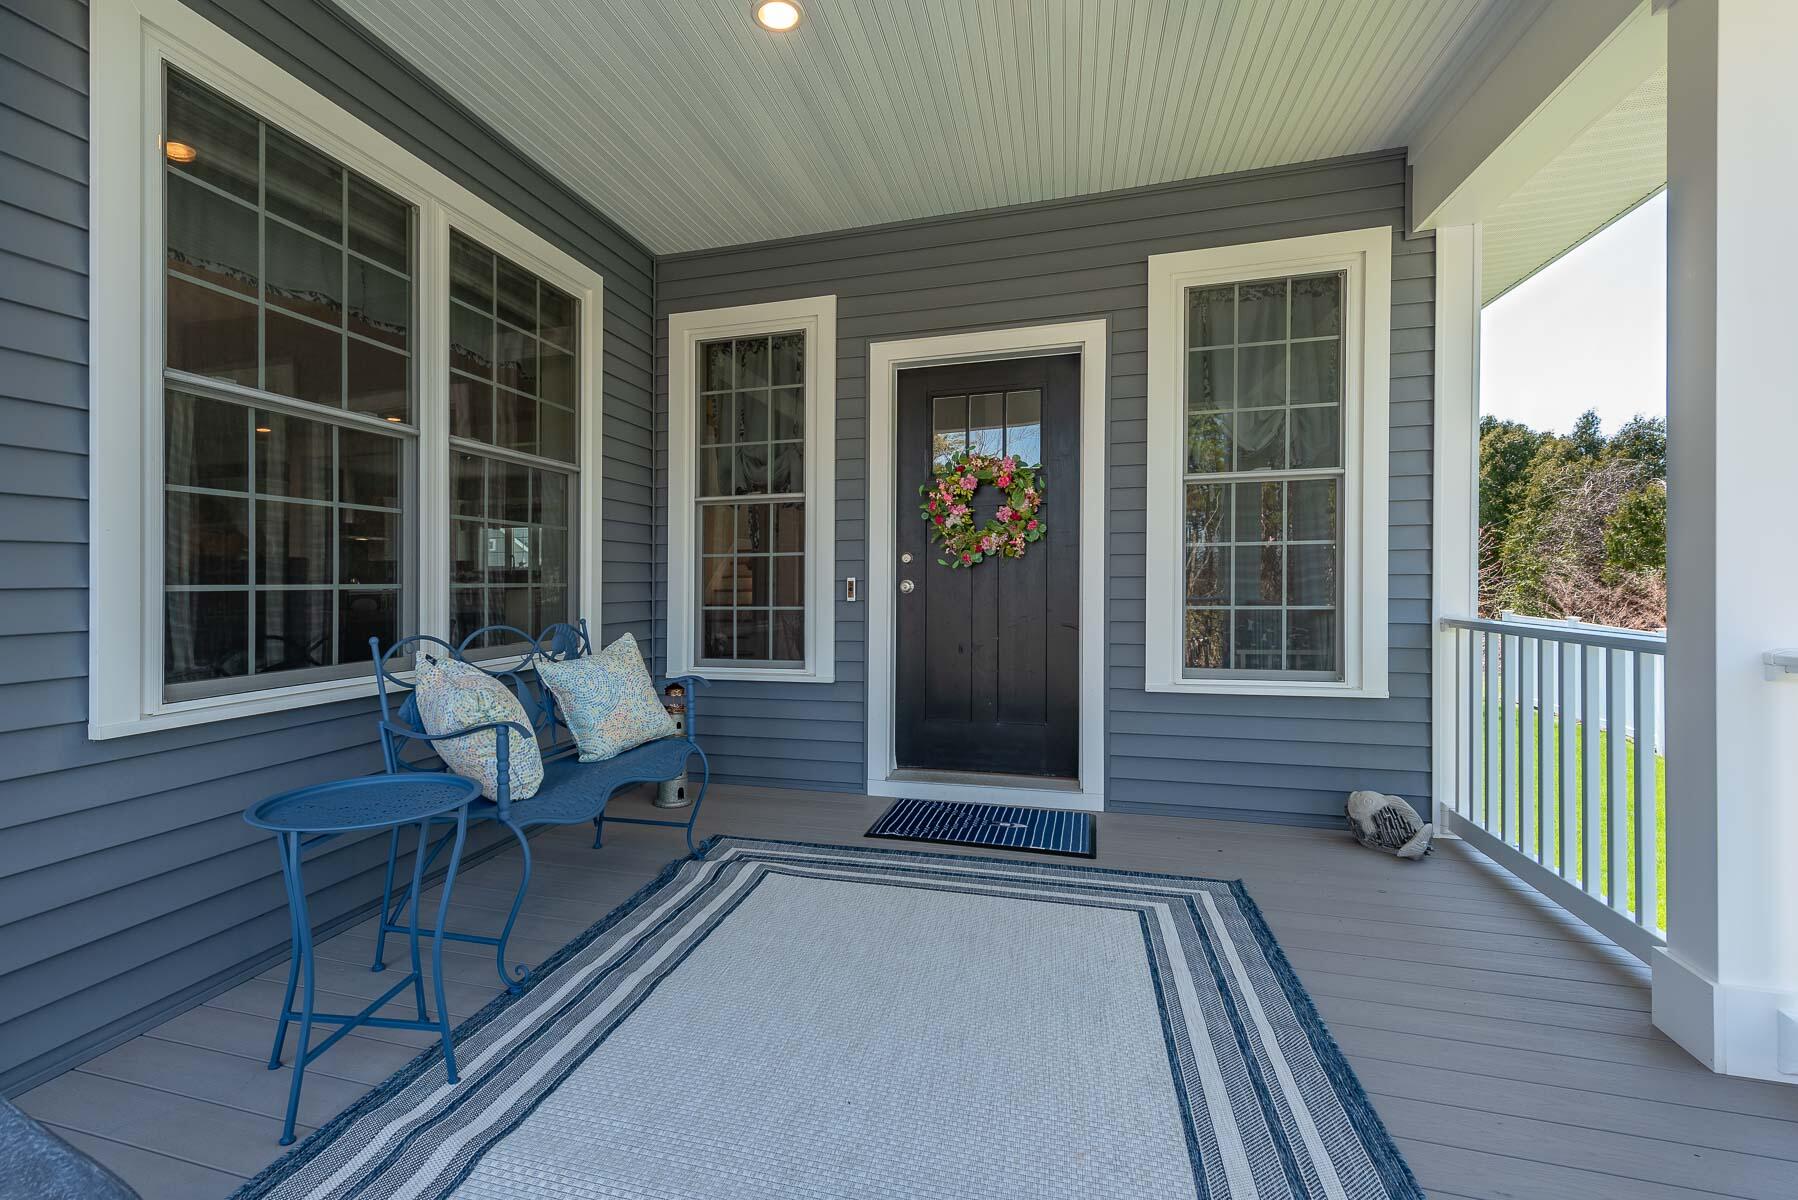
Covered front porch with blue seating, a floral wreath on the dark entry door, and a large striped rug.
Covered porch with wicker seating and blue cushions beside white French doors.
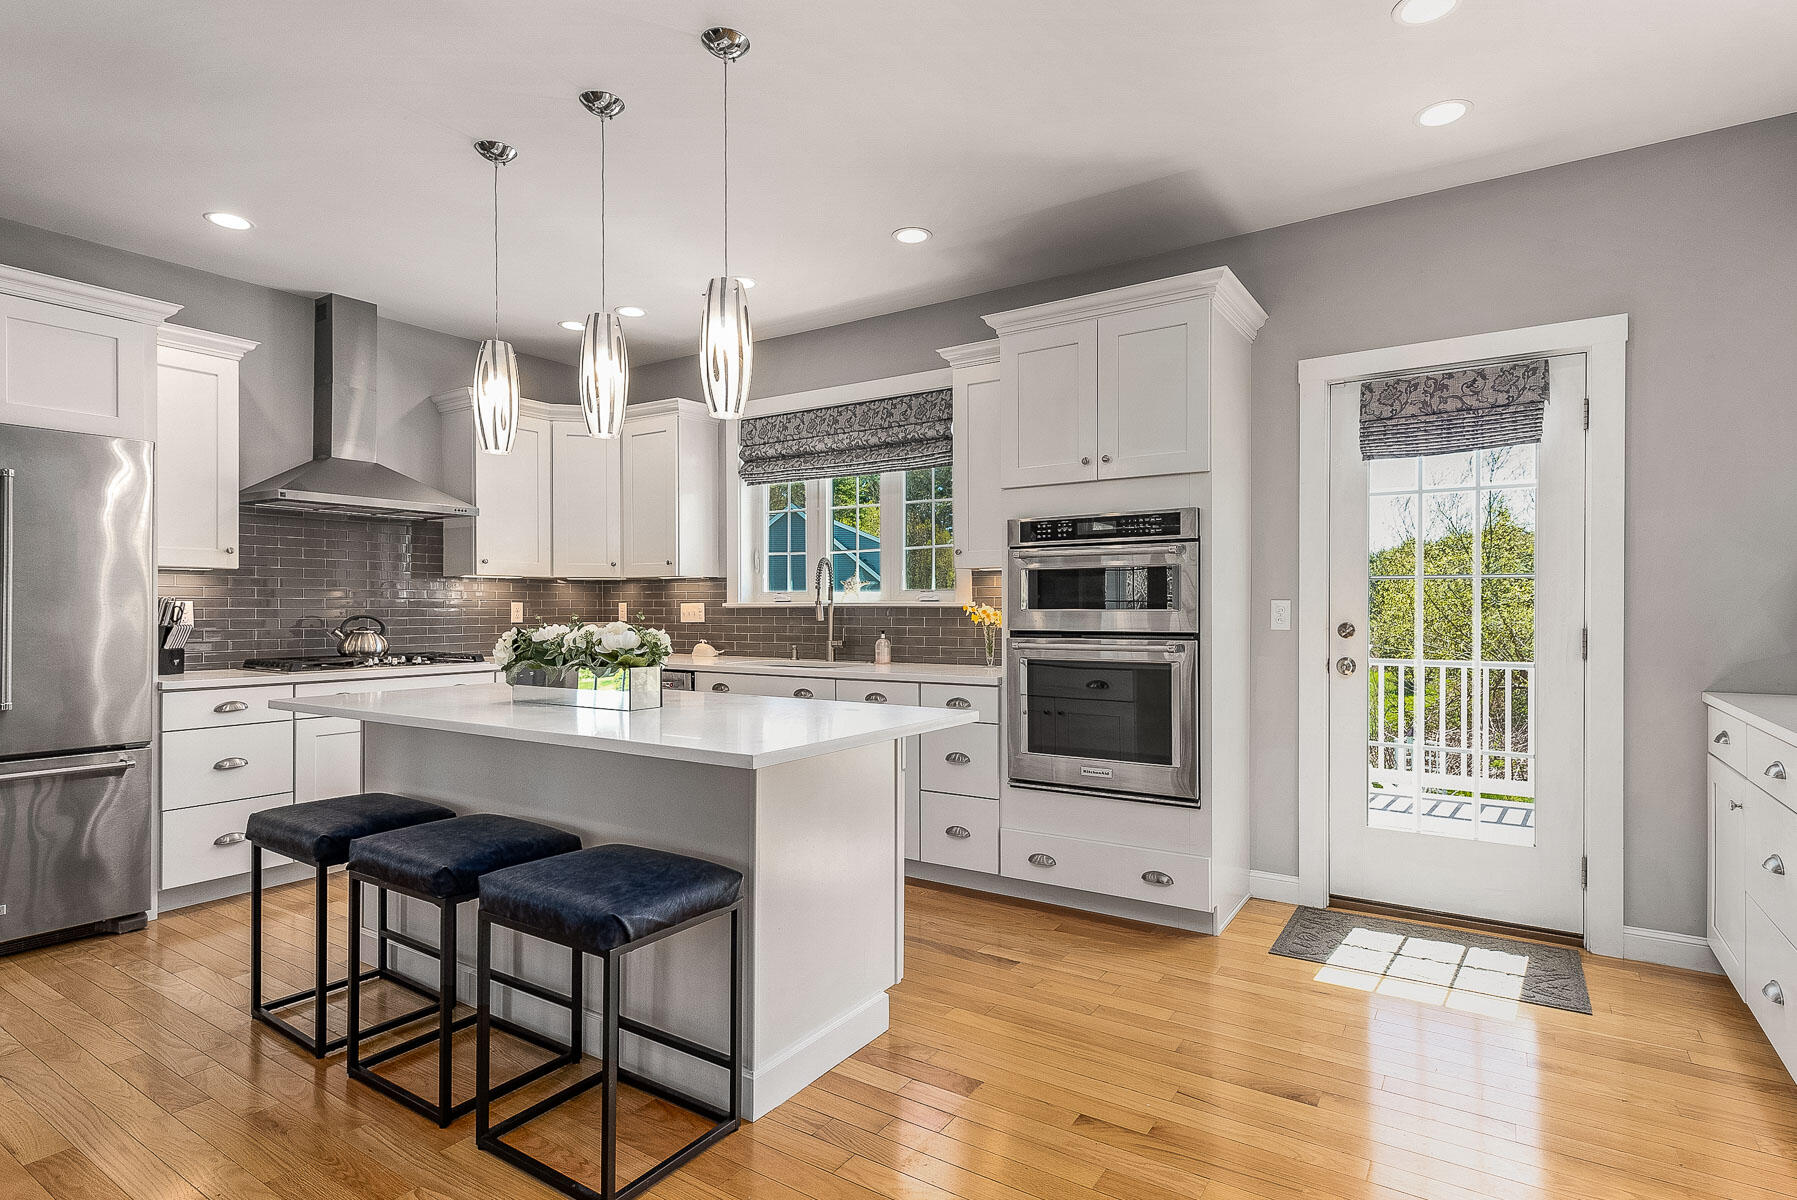
Bright white kitchen with a large island, three dark stools, stainless appliances, and hardwood floors.
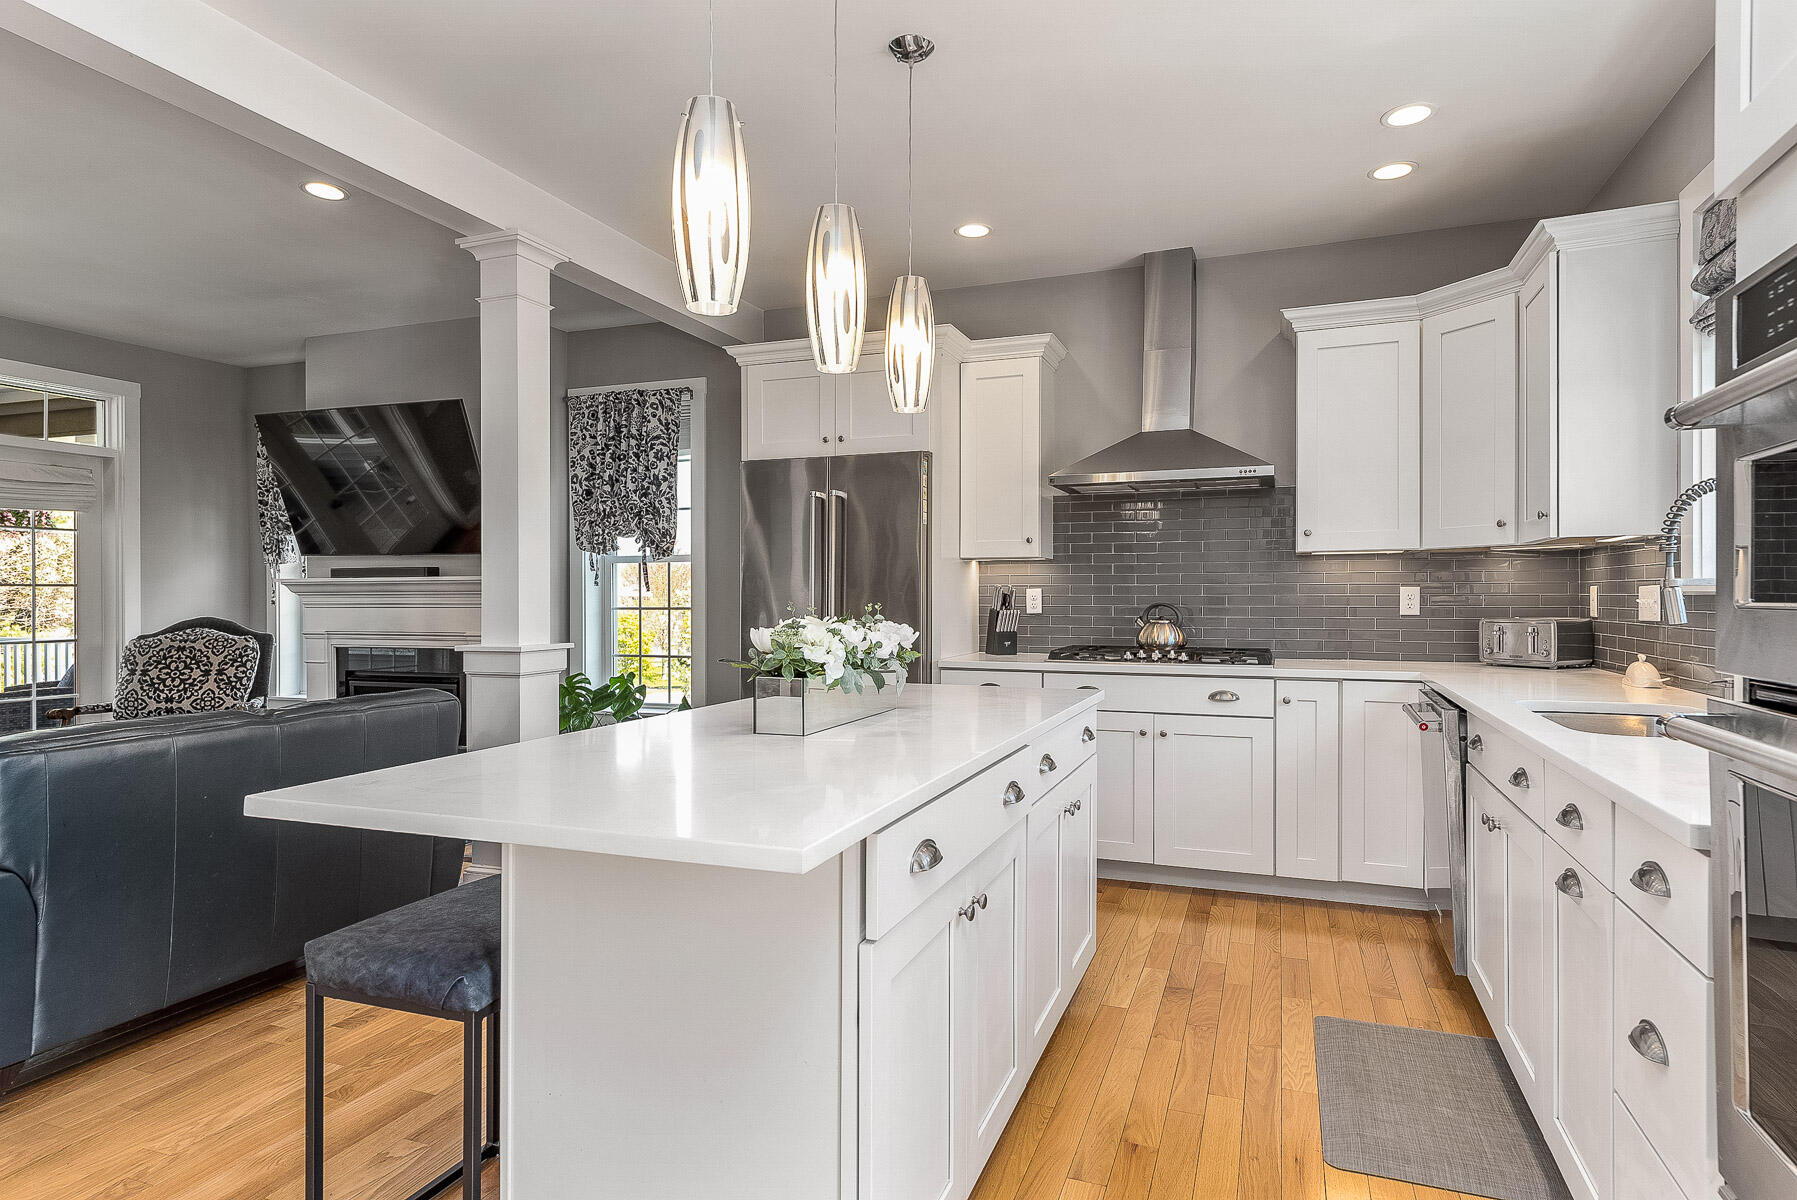
Open-plan kitchen with a large white island, gray tile backsplash, stainless steel appliances, and adjoining living area.
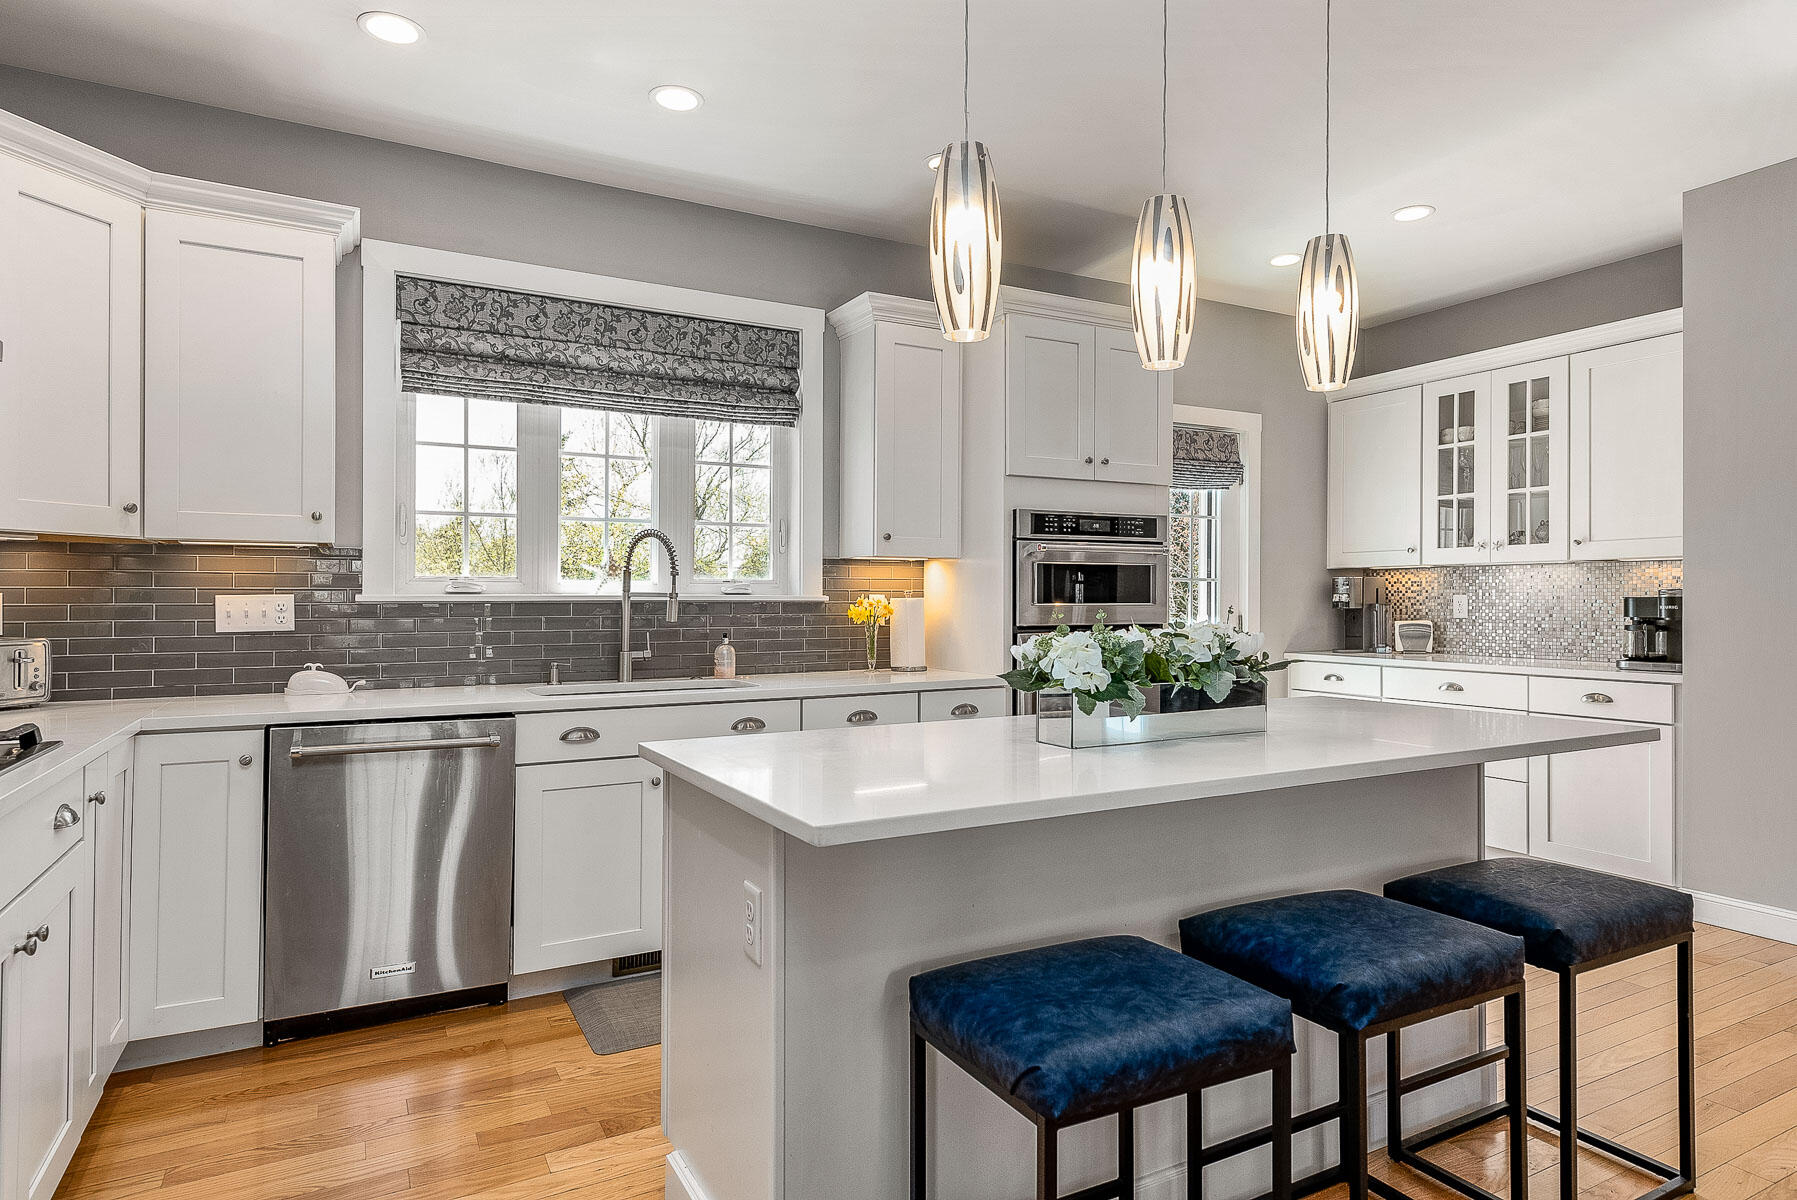
Kitchen with a large white island, three blue stools, gray tile backsplash, and stainless steel appliances.
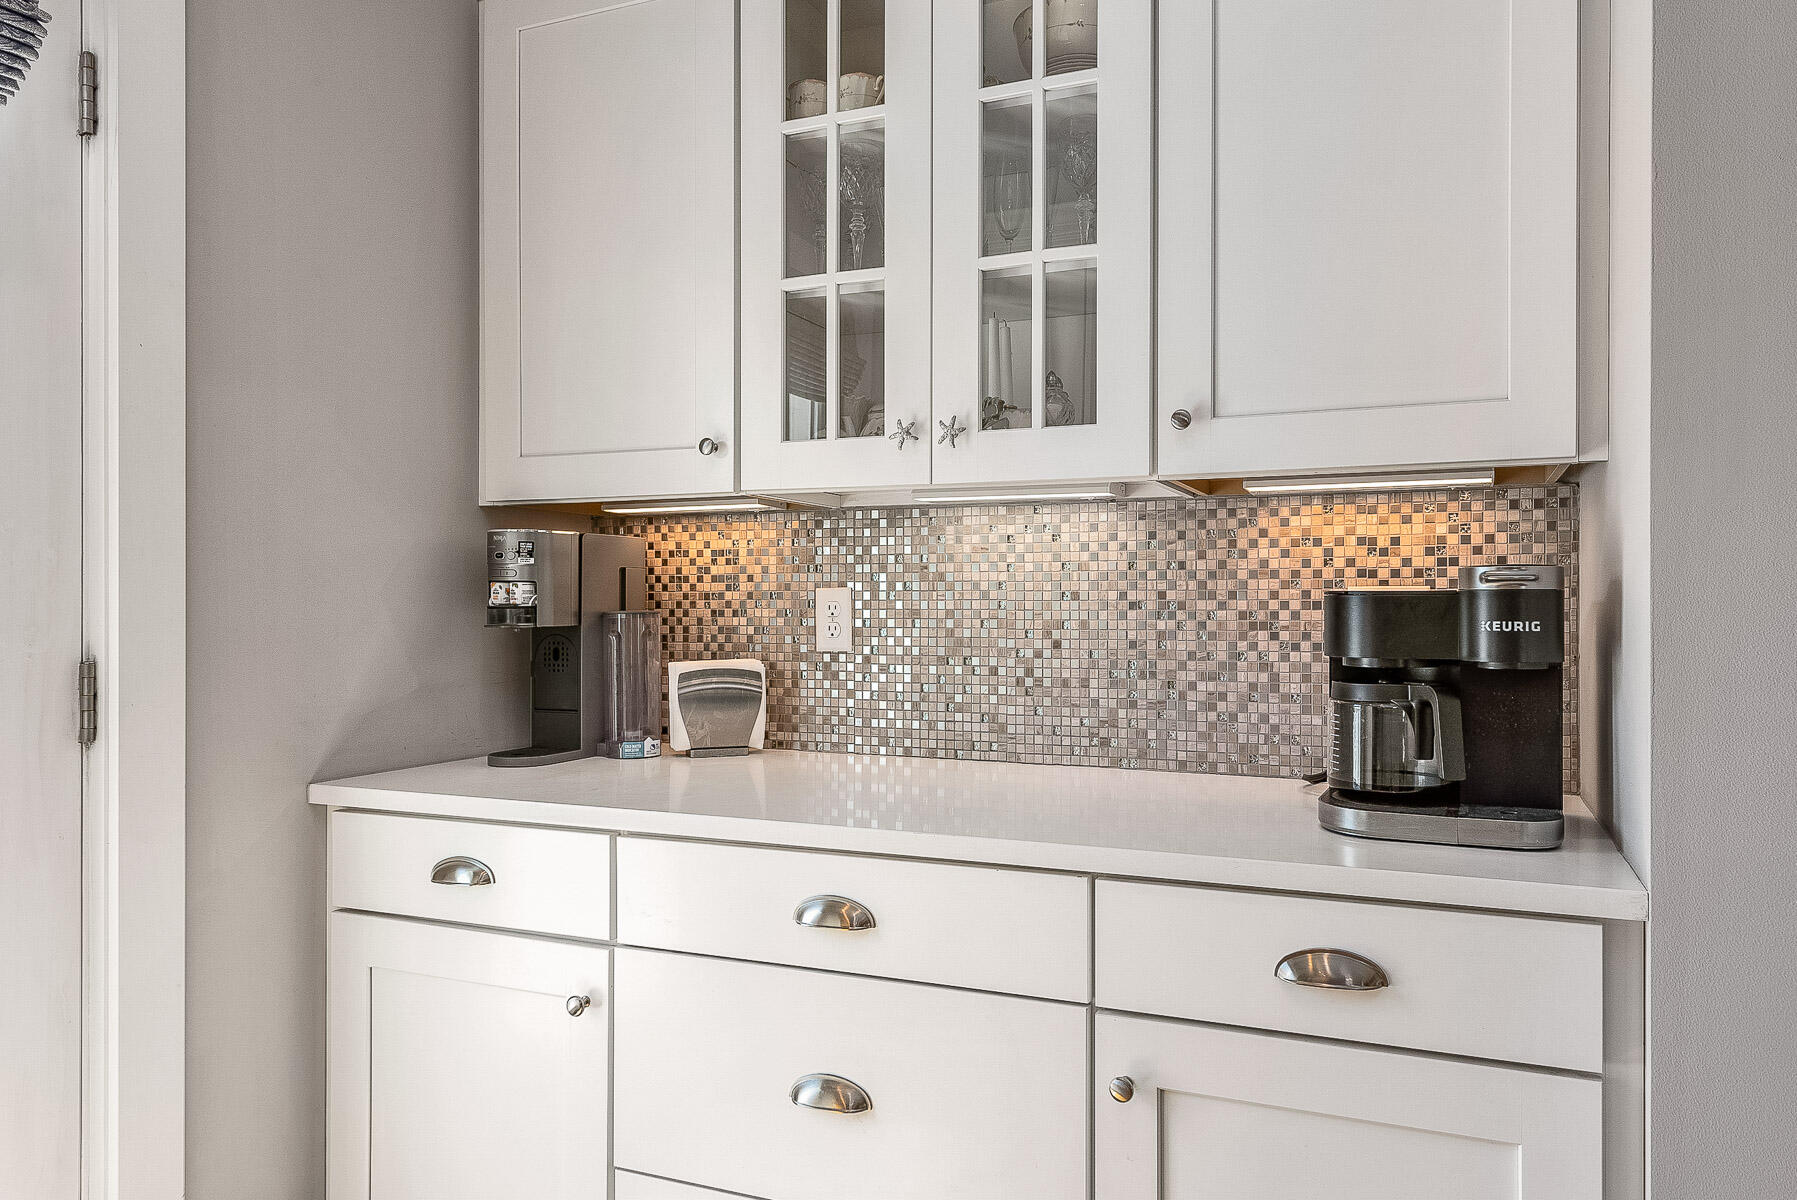
Kitchen coffee station with white cabinetry, mosaic tile backsplash, and two coffee makers.
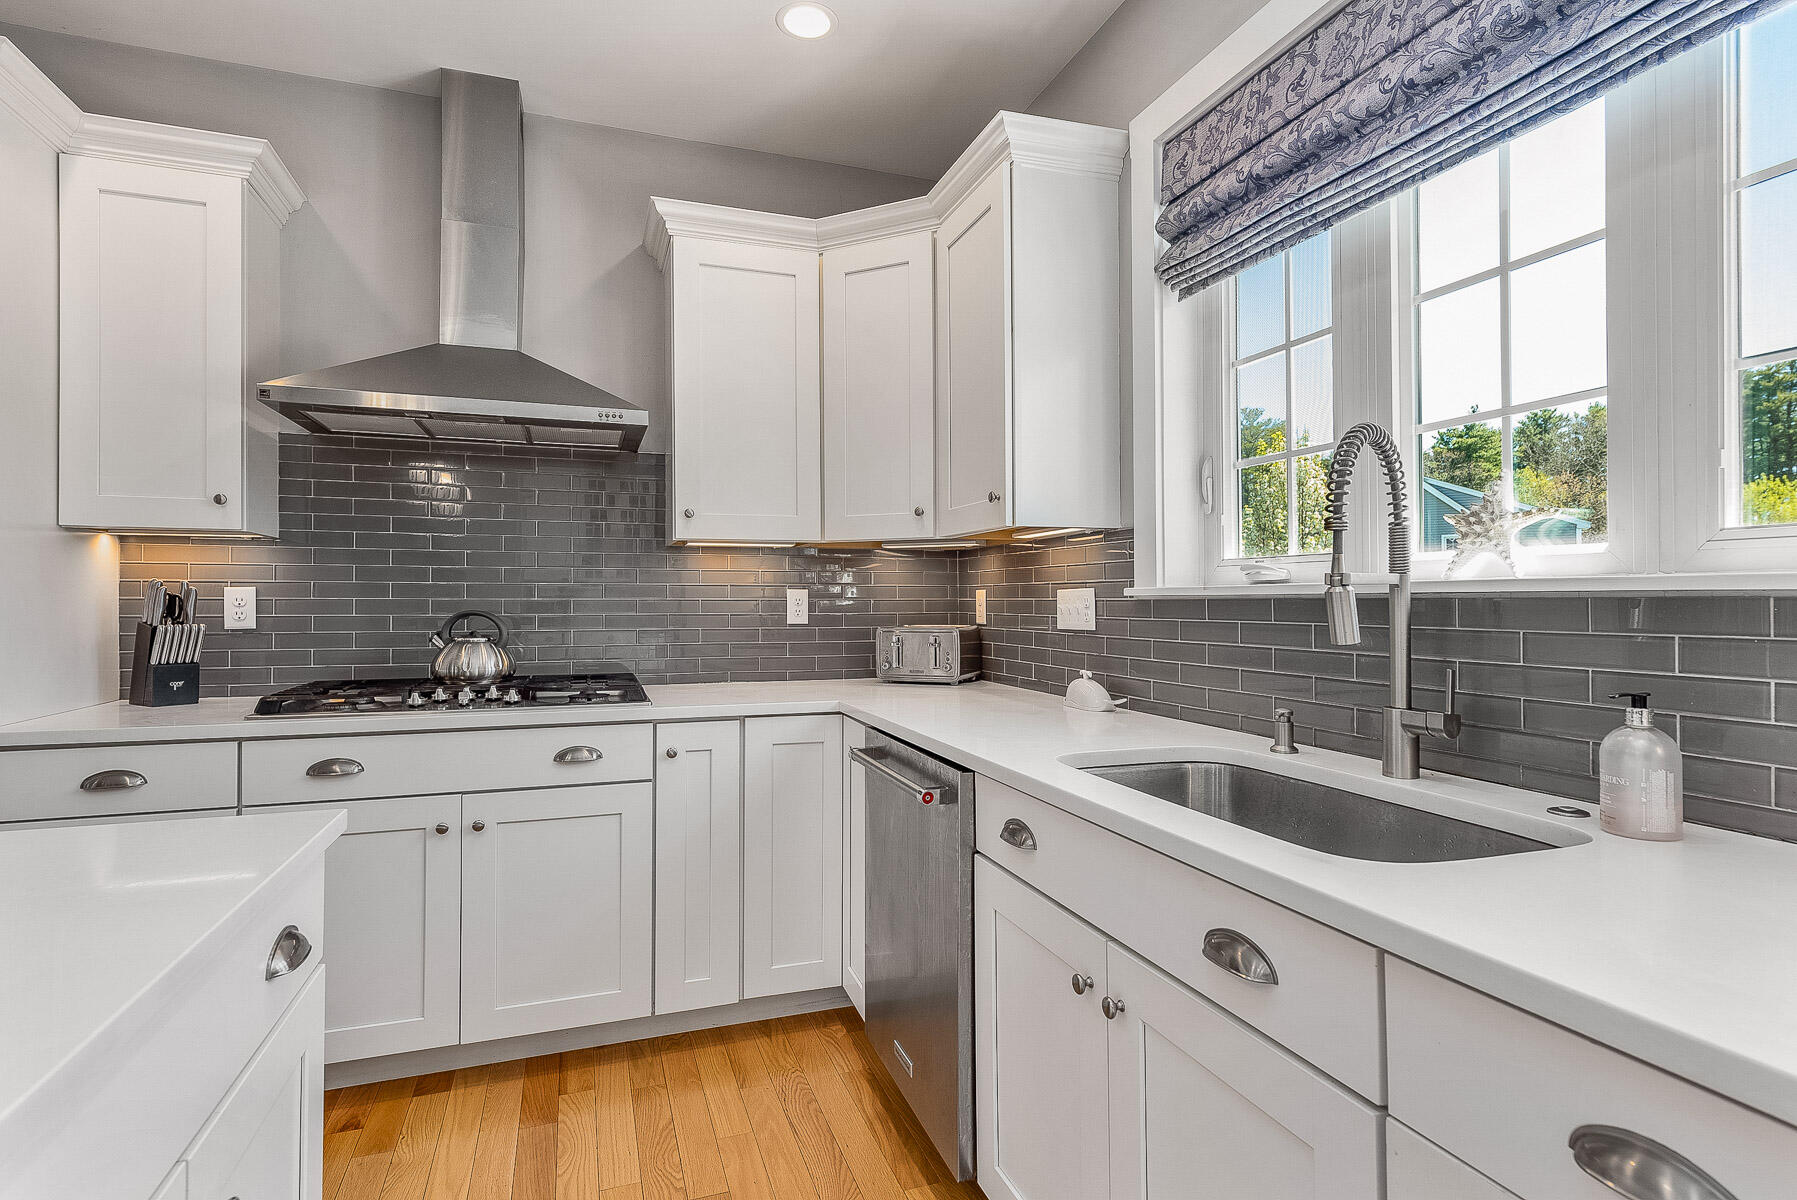
Kitchen with white cabinets, gray tile backsplash, gas cooktop, and double sink beneath a large window.
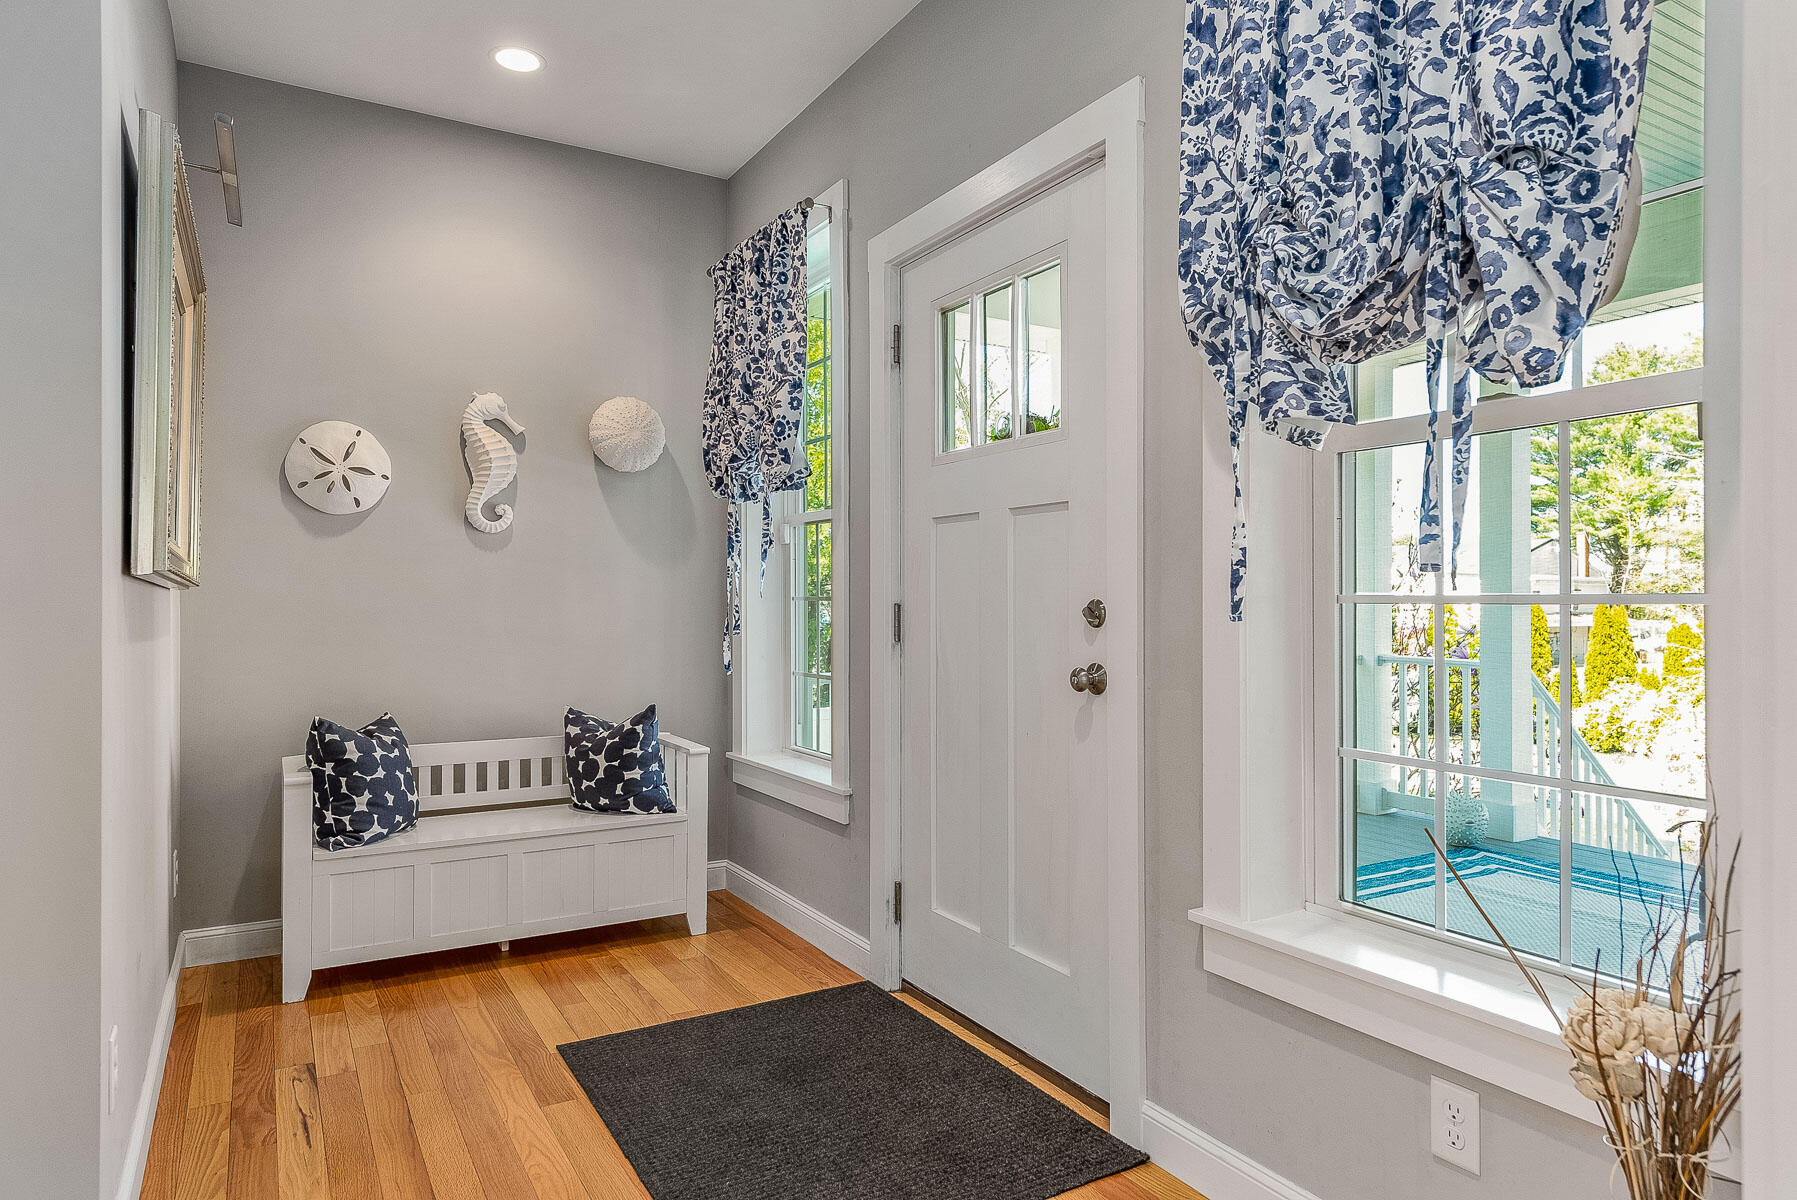
Coastal entryway with a white bench, seashell decorations, and windows overlooking a porch.
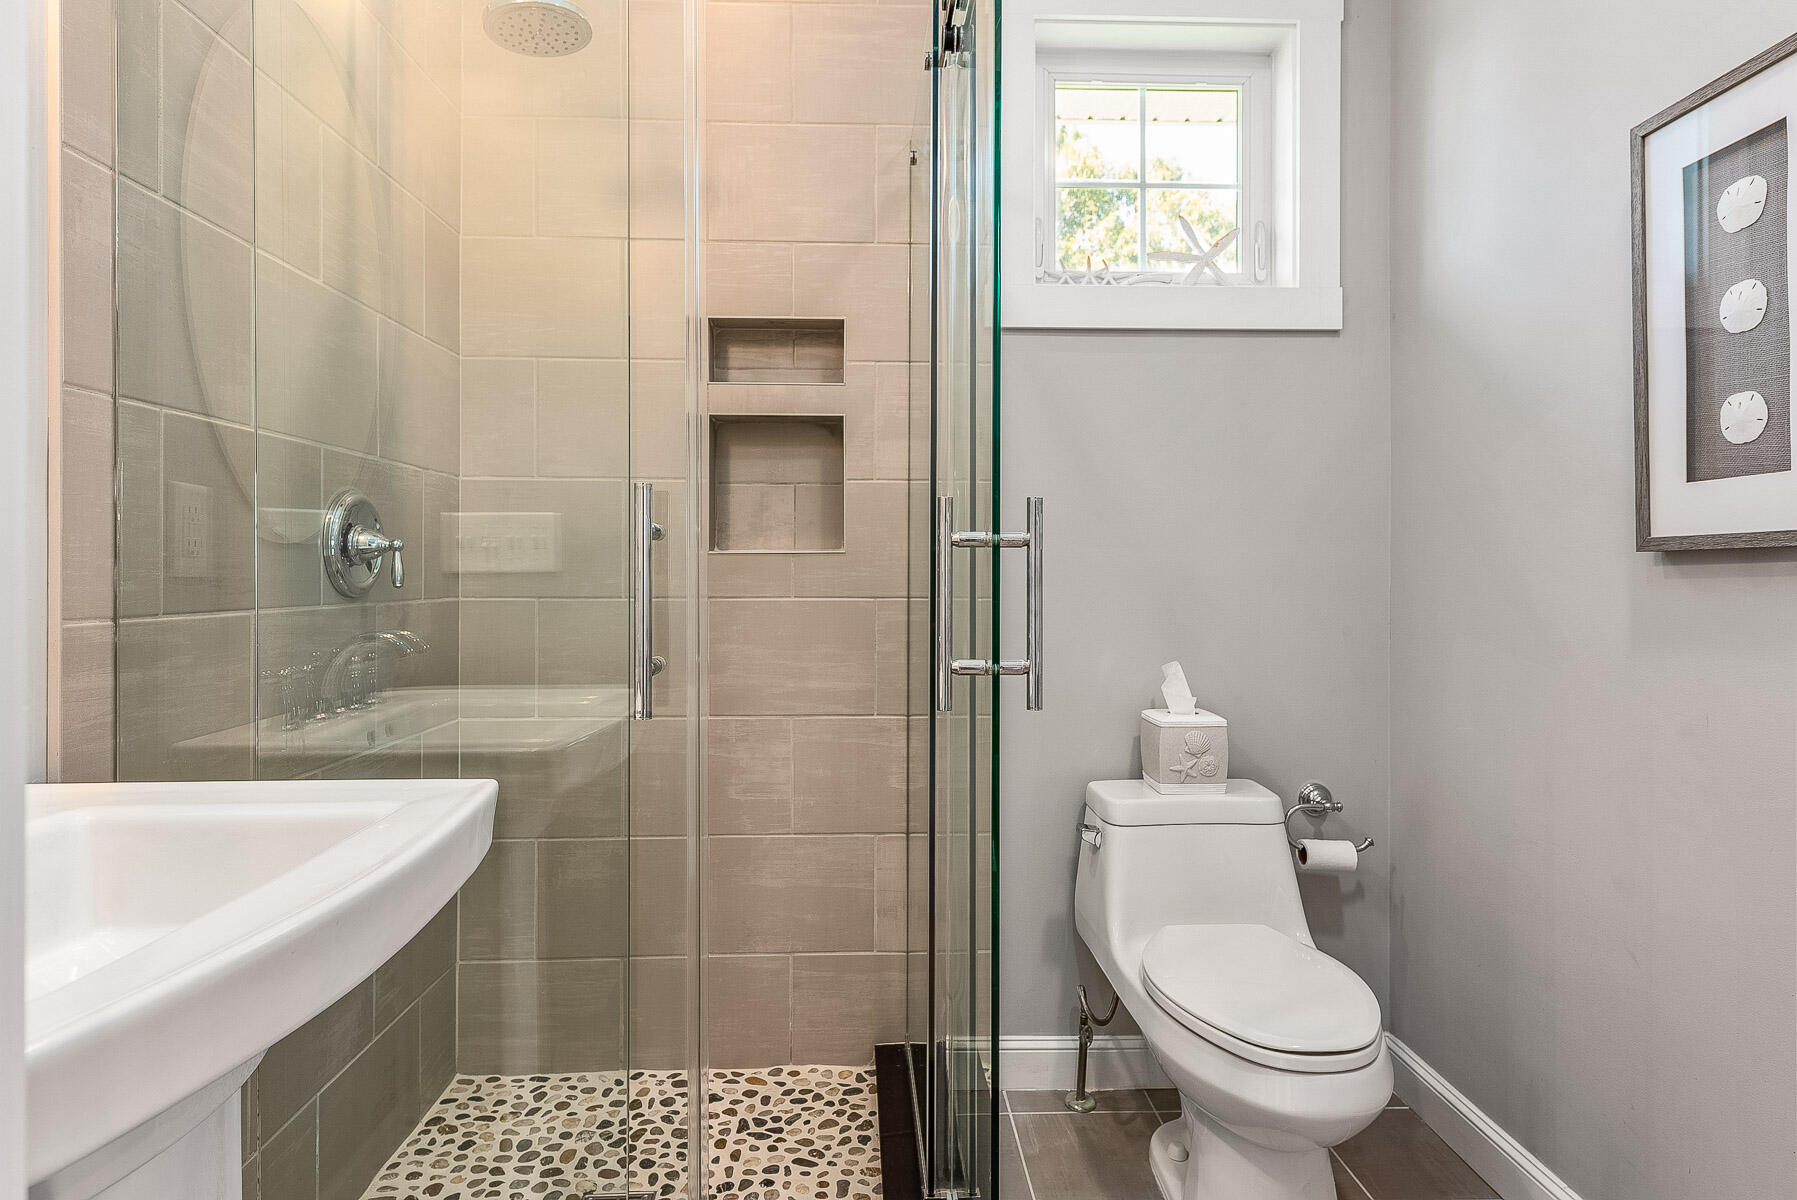
Bathroom with a glass-enclosed shower, pebble-pattern floor, and window above the toilet.
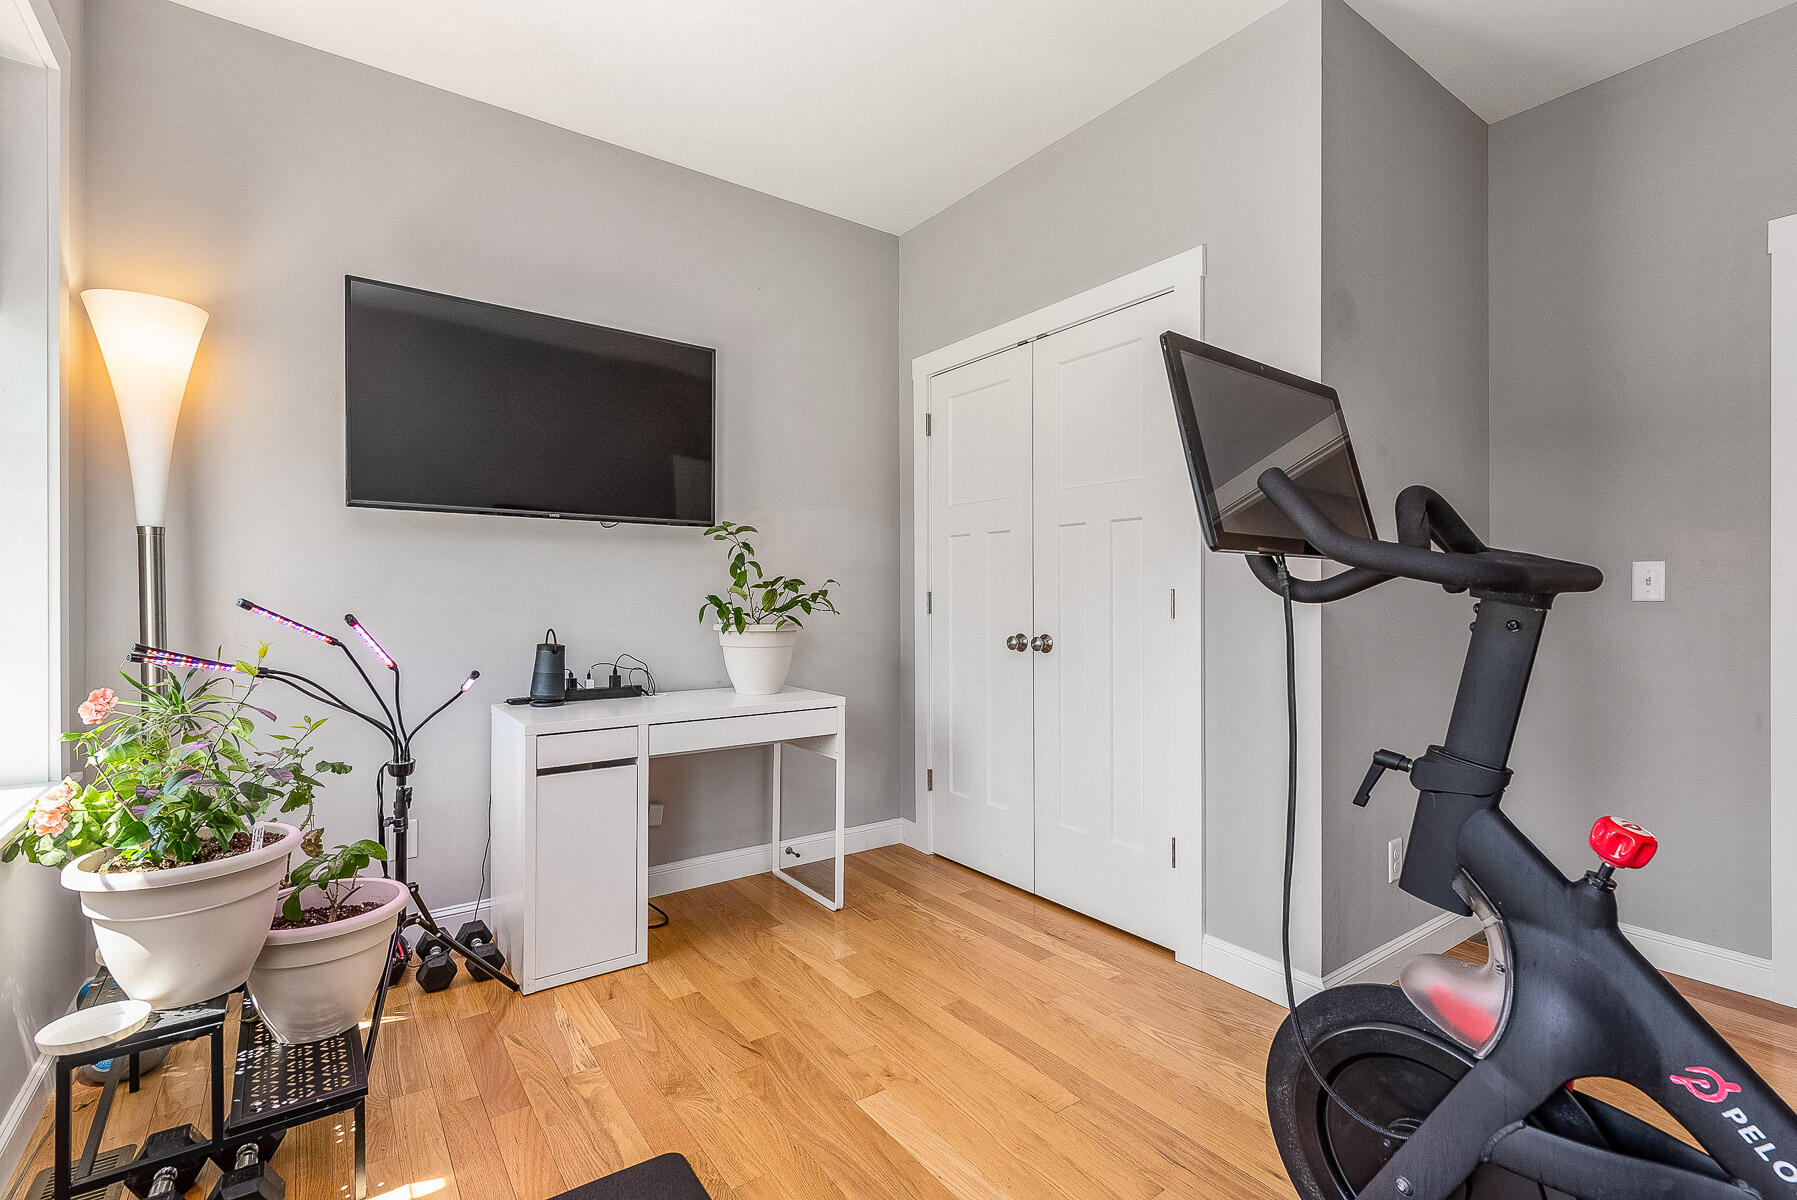
Exercise room with a Peloton bike, wall-mounted television, potted plants, and hardwood floors.
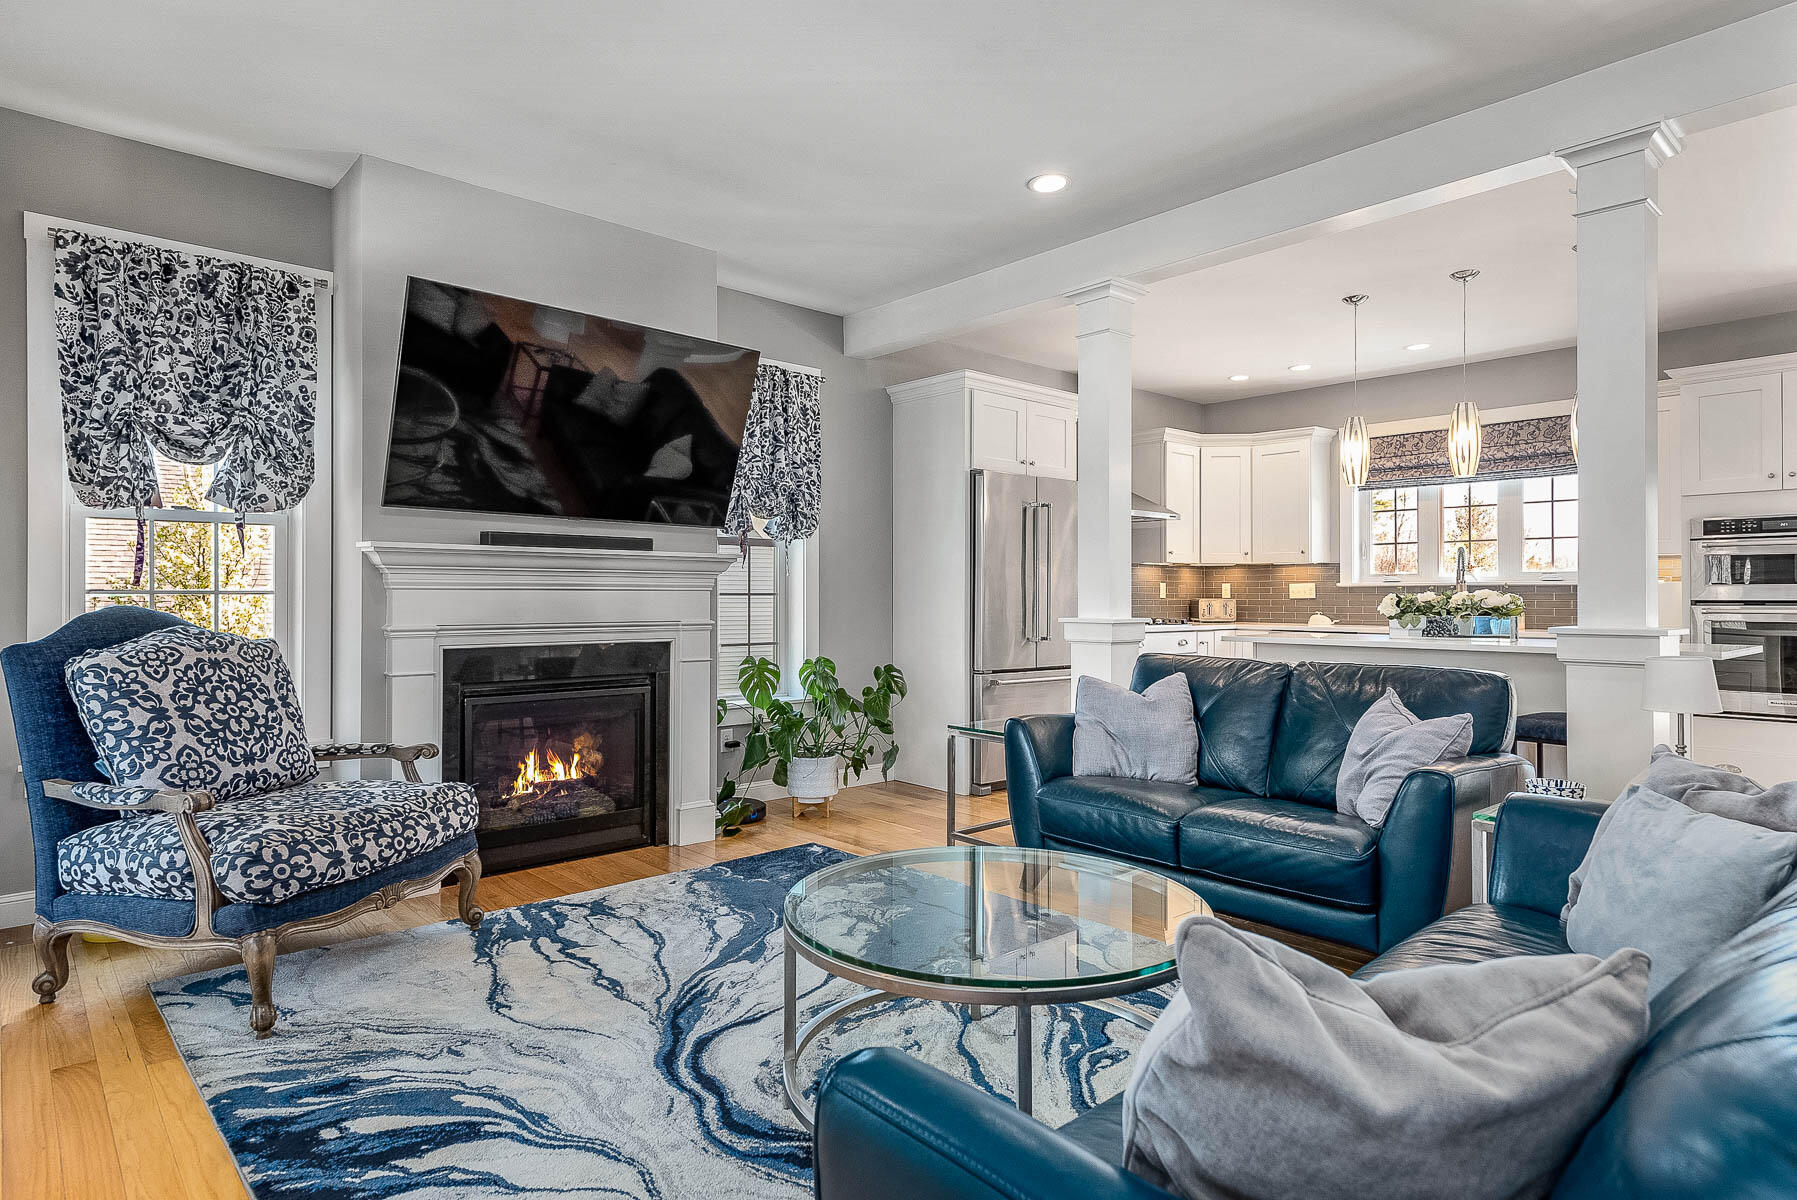
Open-plan living room with a fireplace, blue leather sofas, patterned armchair, and kitchen beyond.
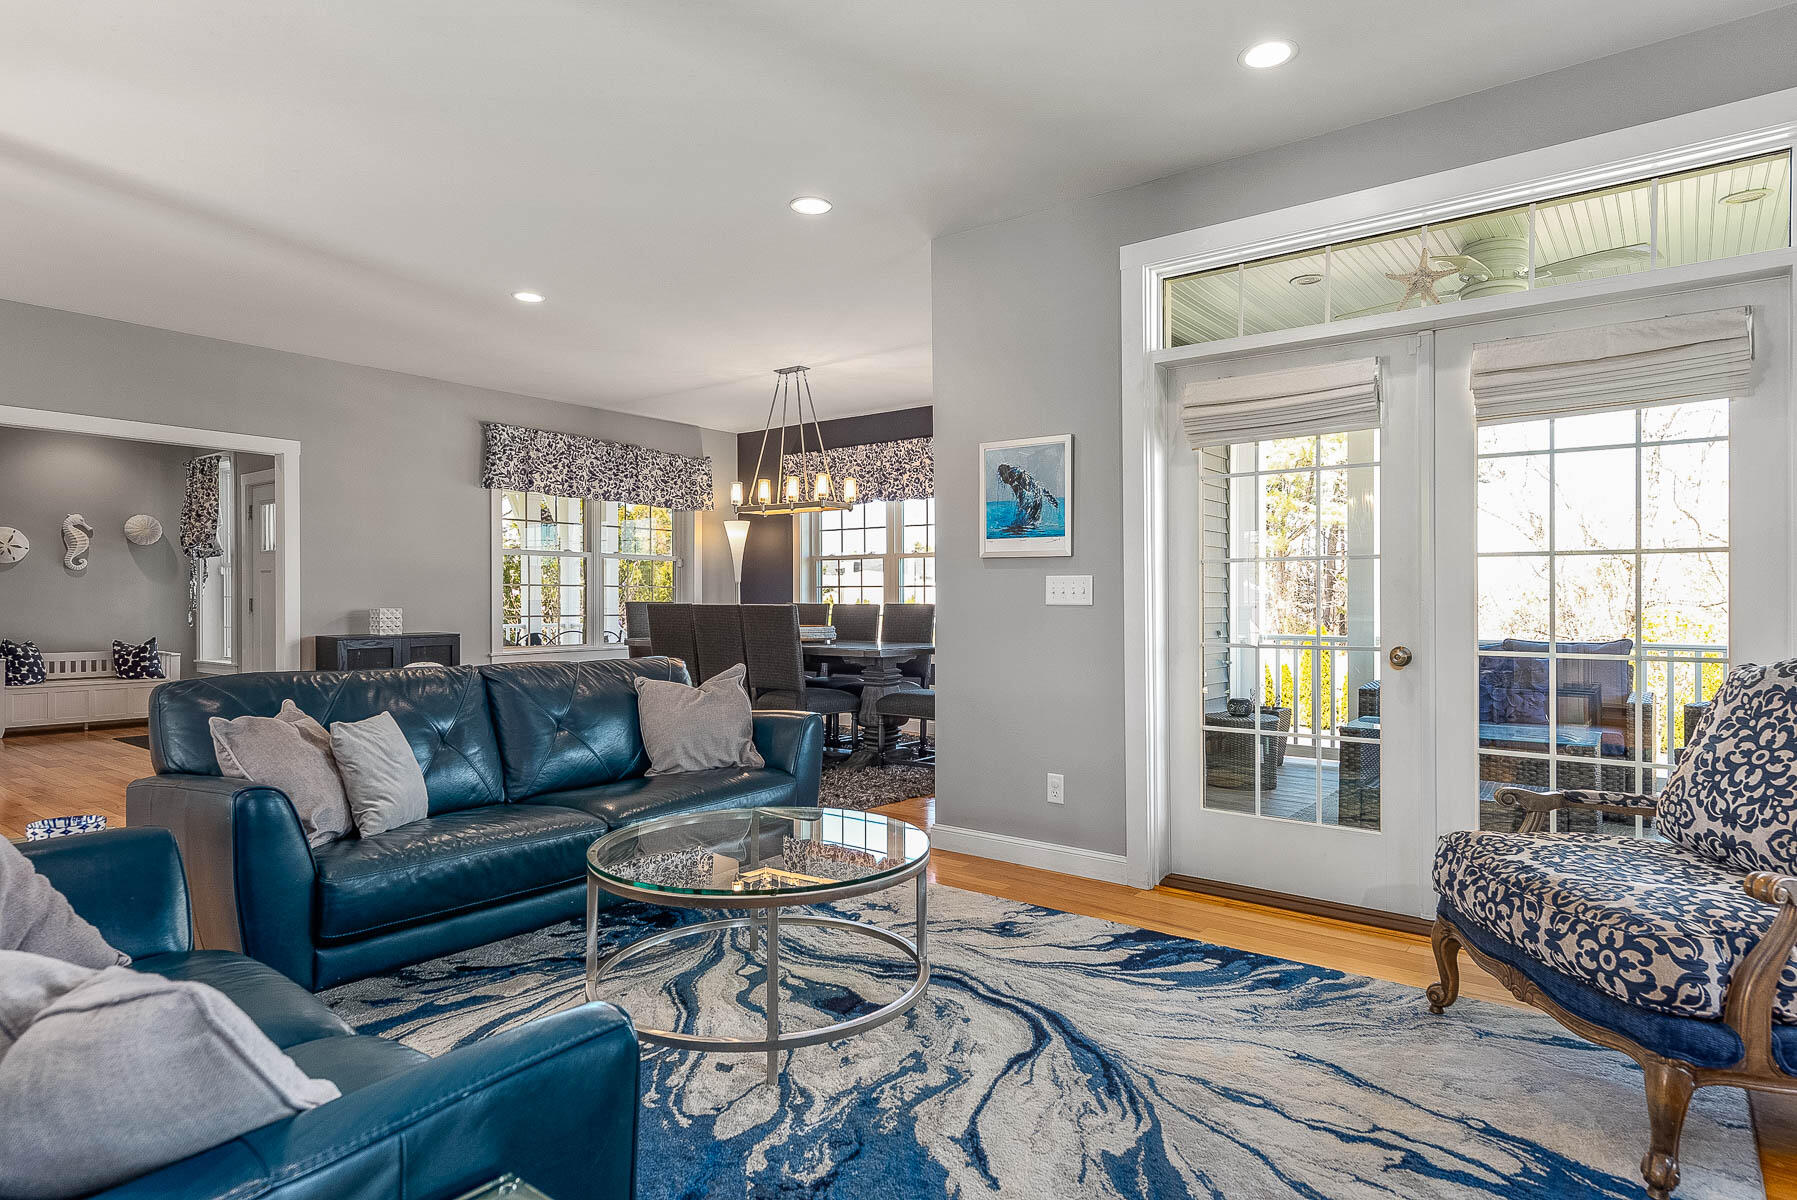
Living room with teal leather sofas, a blue patterned rug, and glass doors opening to a porch.
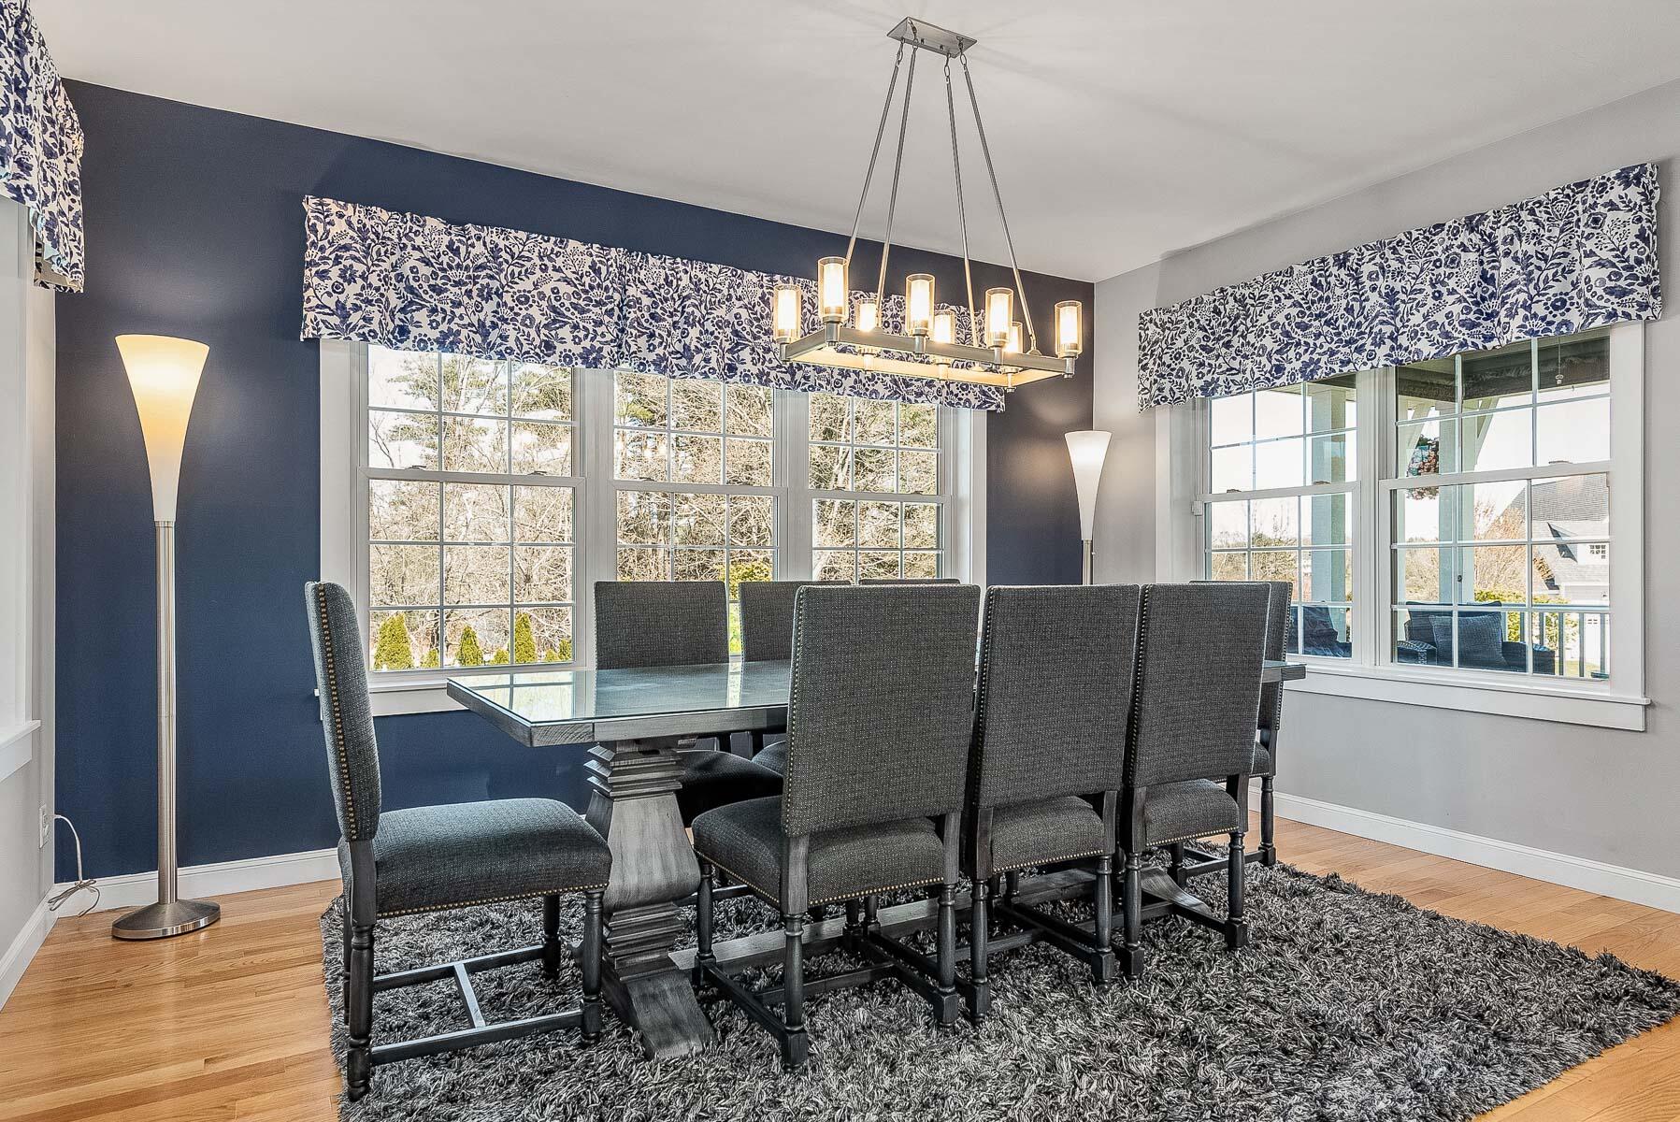
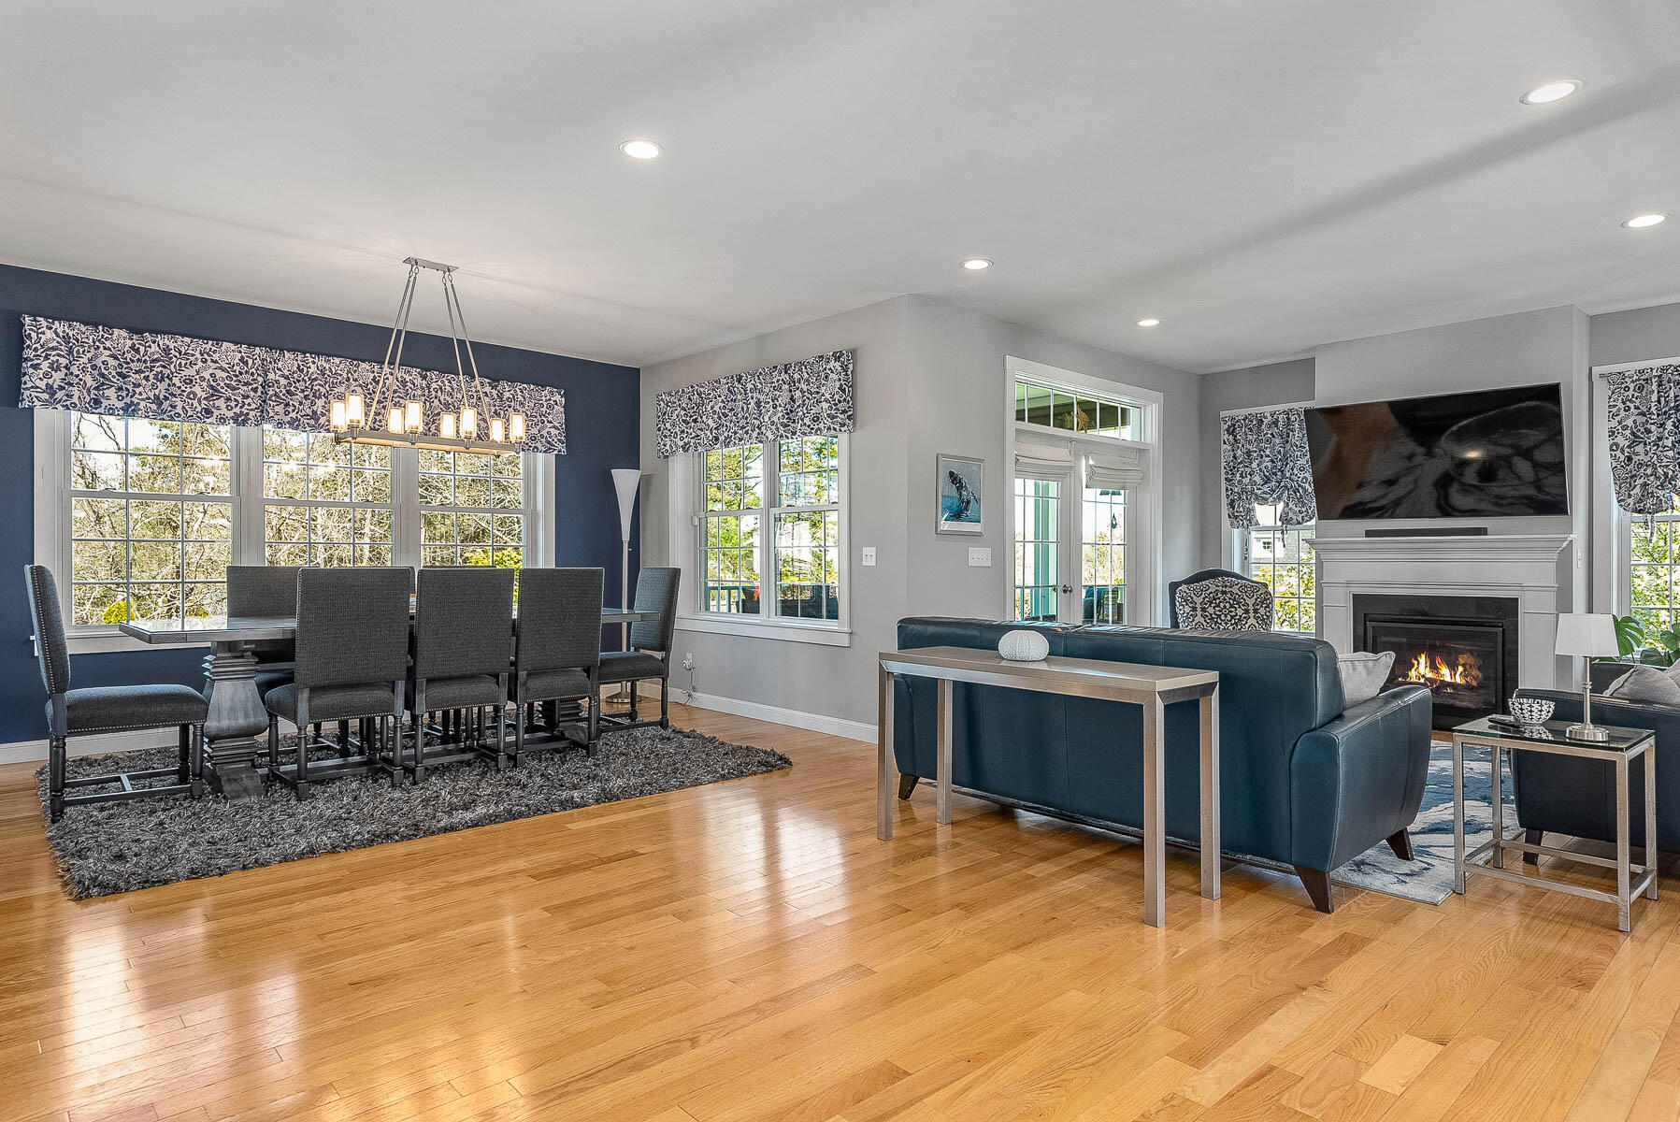
Dining room with a glass-top table, navy accent wall, large windows, and patterned valances.
Open living and dining room with hardwood floors, blue seating, large windows, and a fireplace.
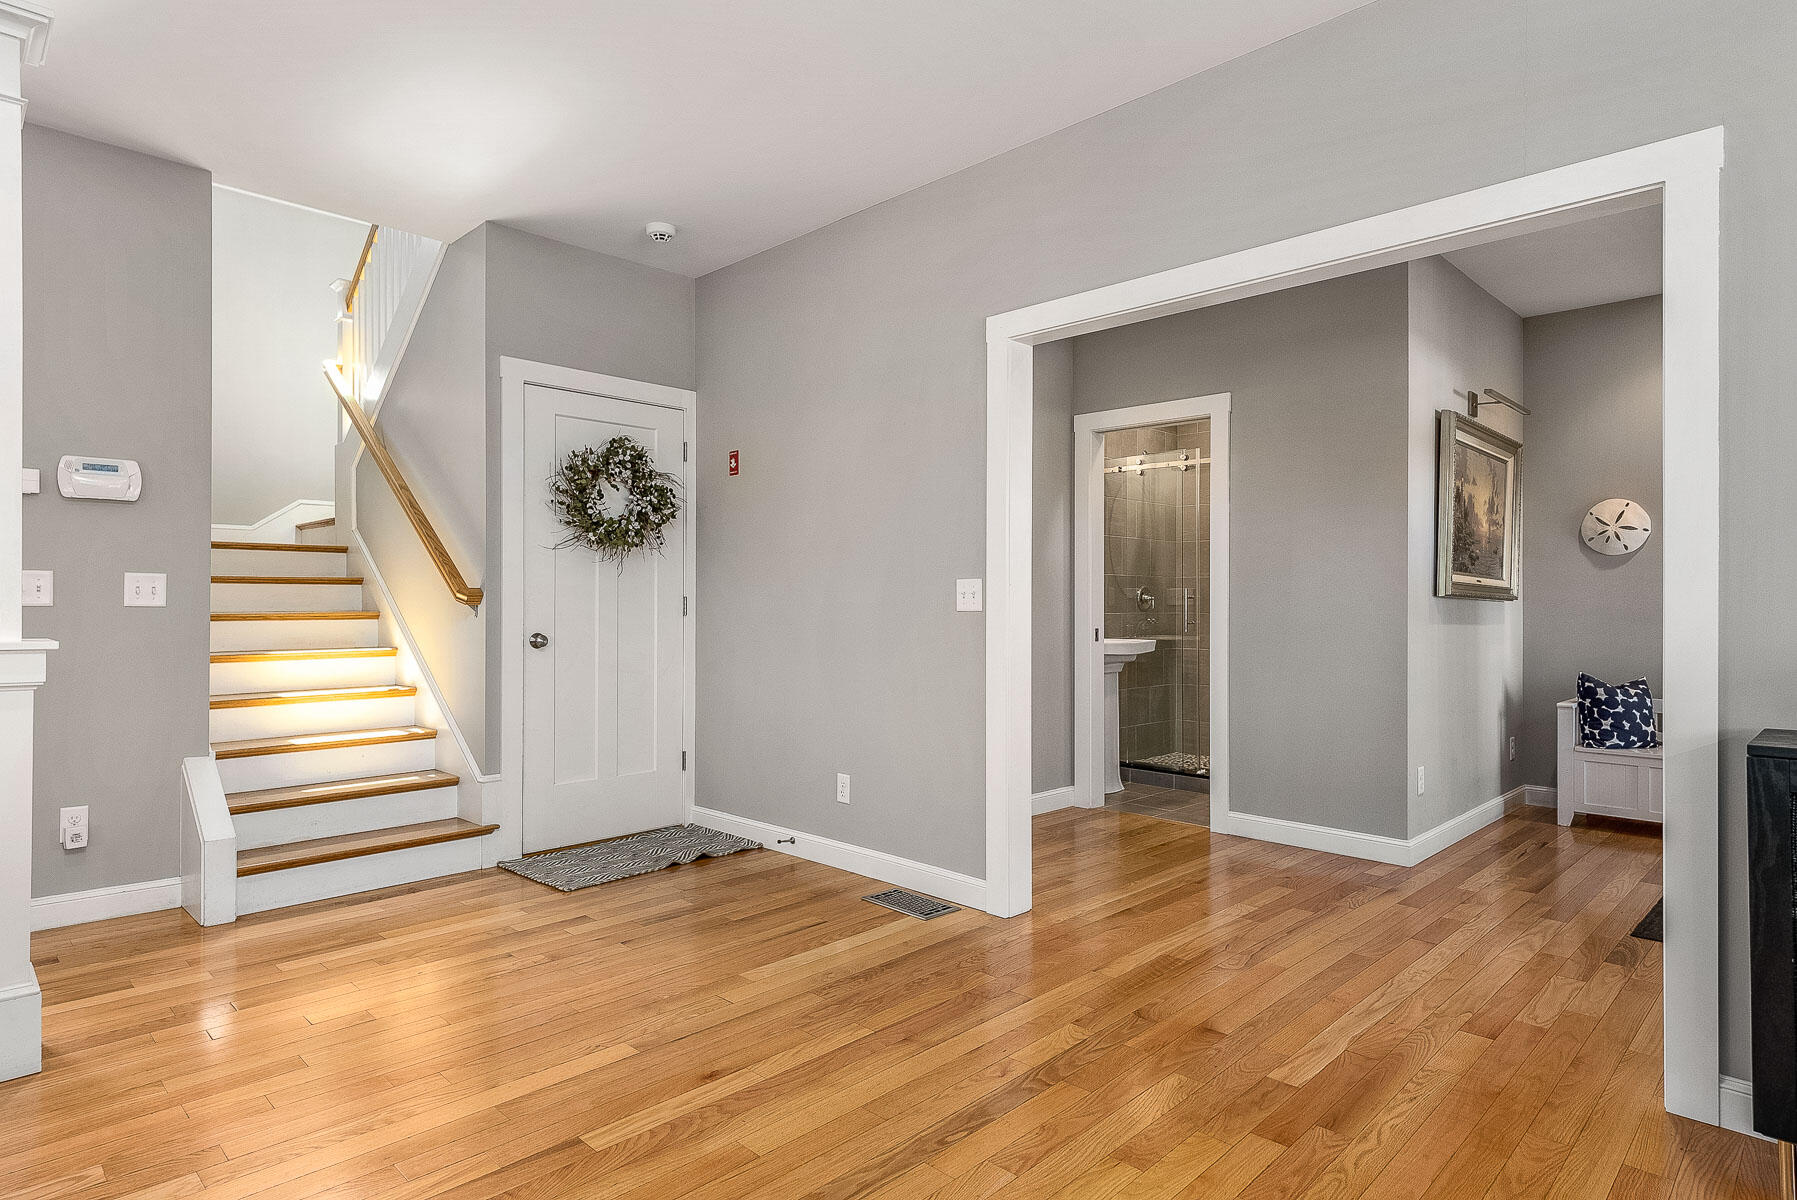
Entry hall with hardwood floors, a white staircase, and a view into the tiled bathroom.
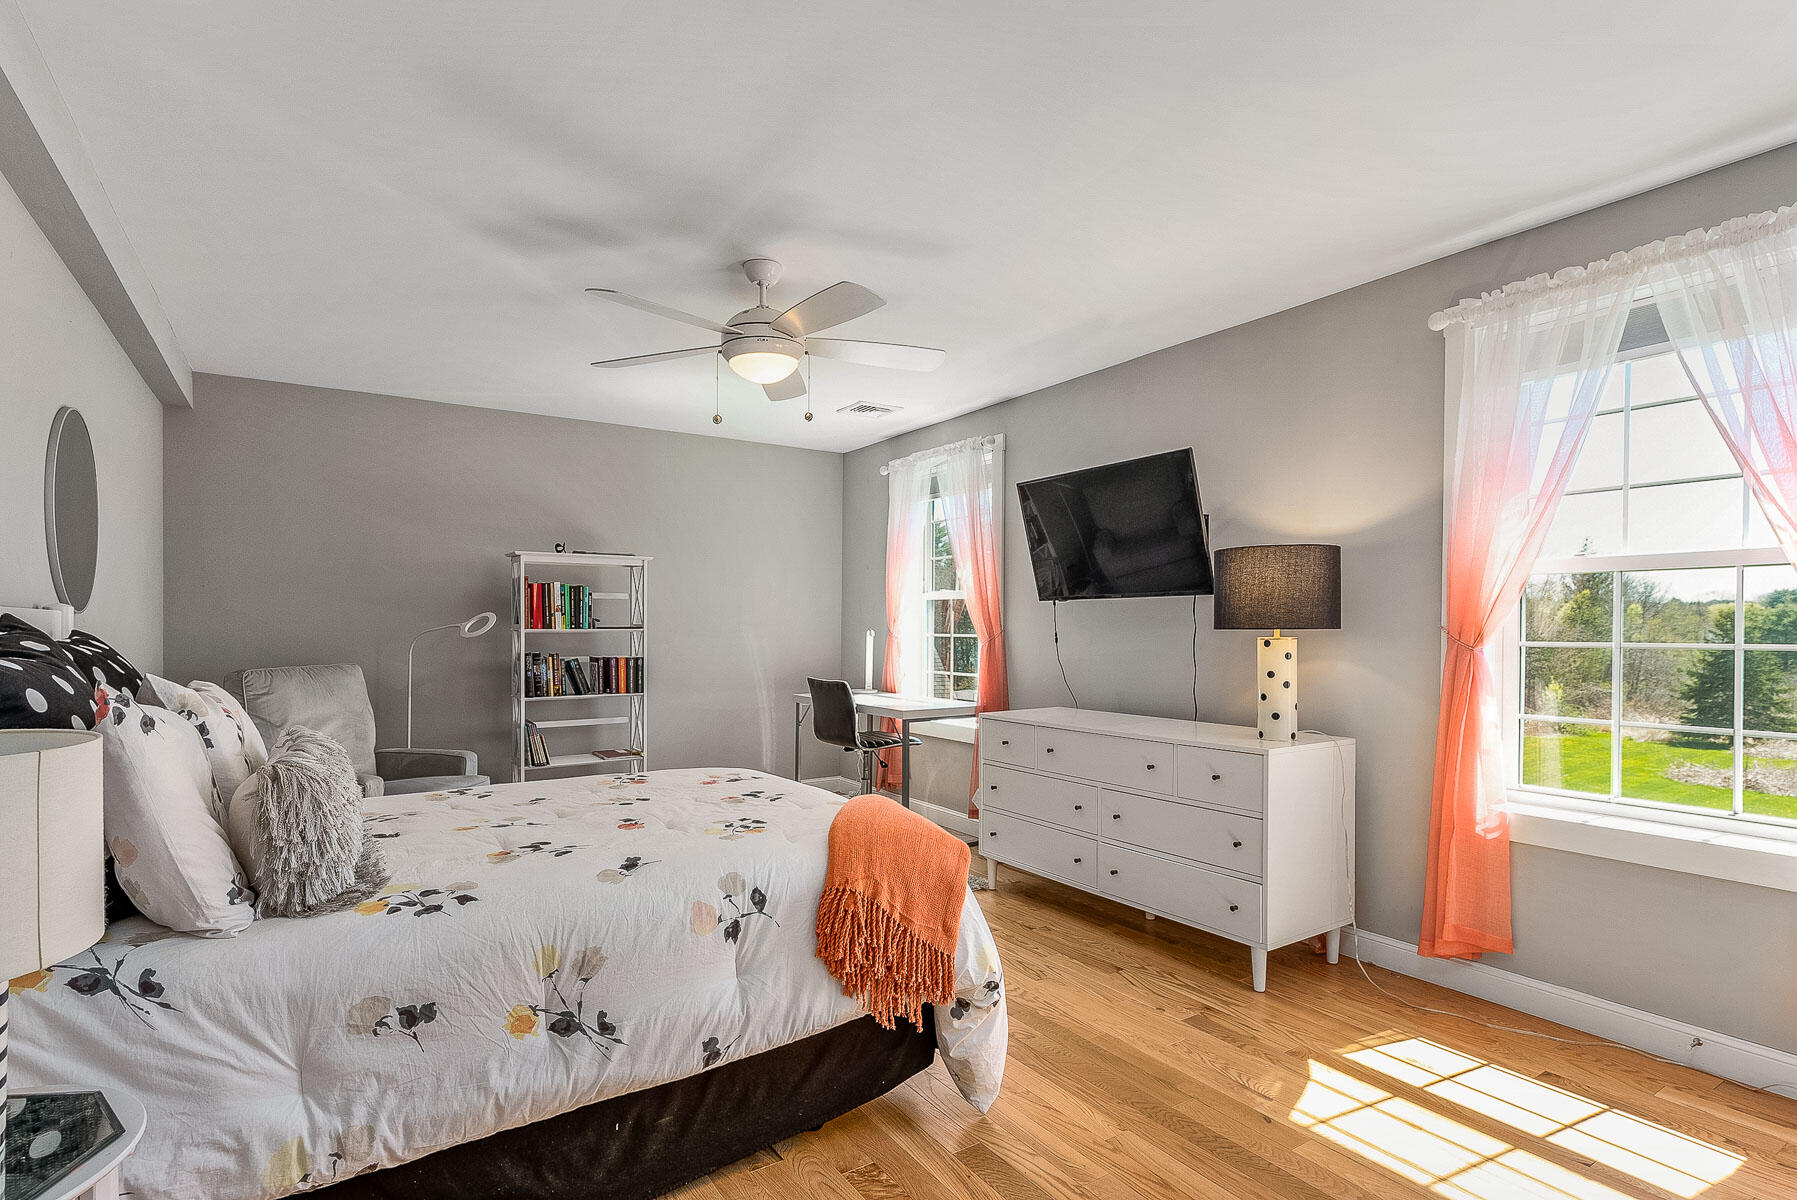
Furnished bedroom with a floral bedspread, coral curtains, hardwood floors, and a wall-mounted television.
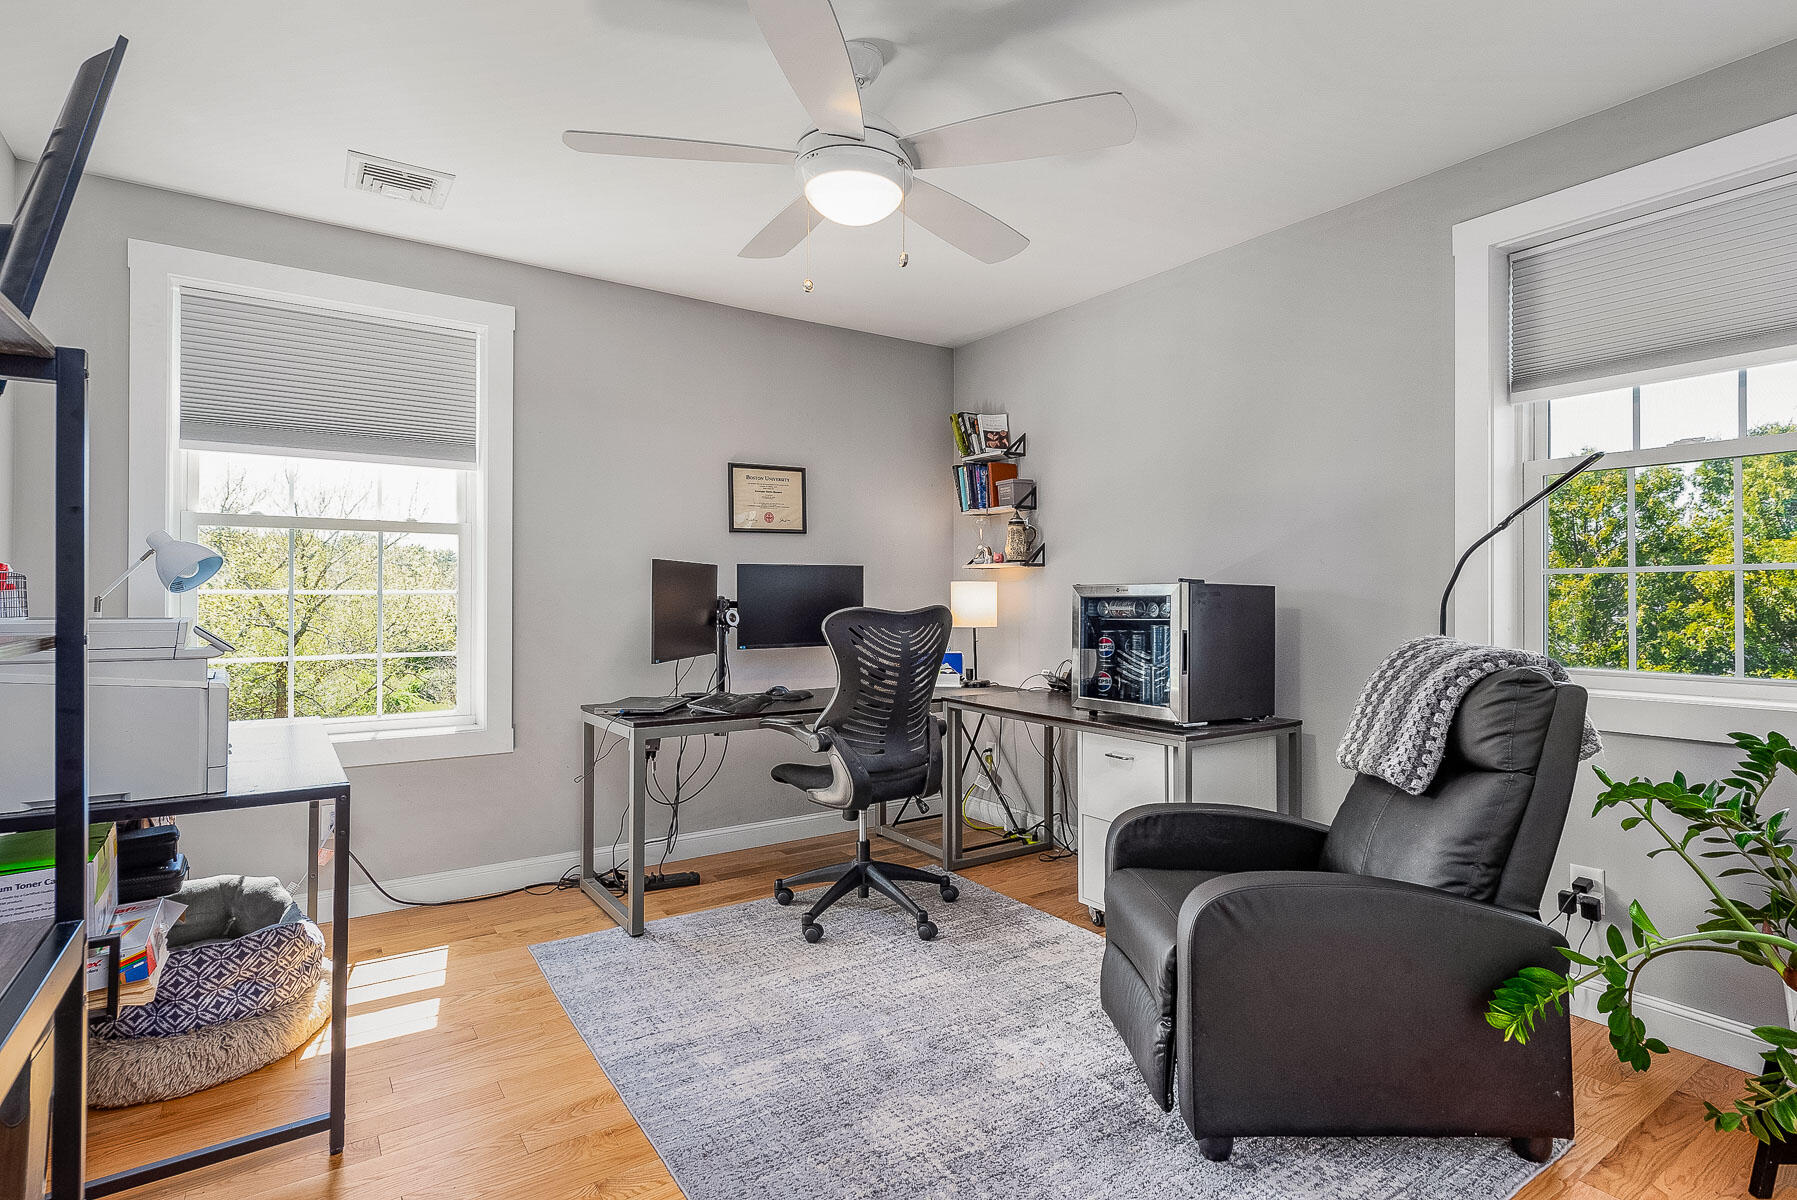
Home office with two desks, computer monitors, and a leather armchair beside large windows.
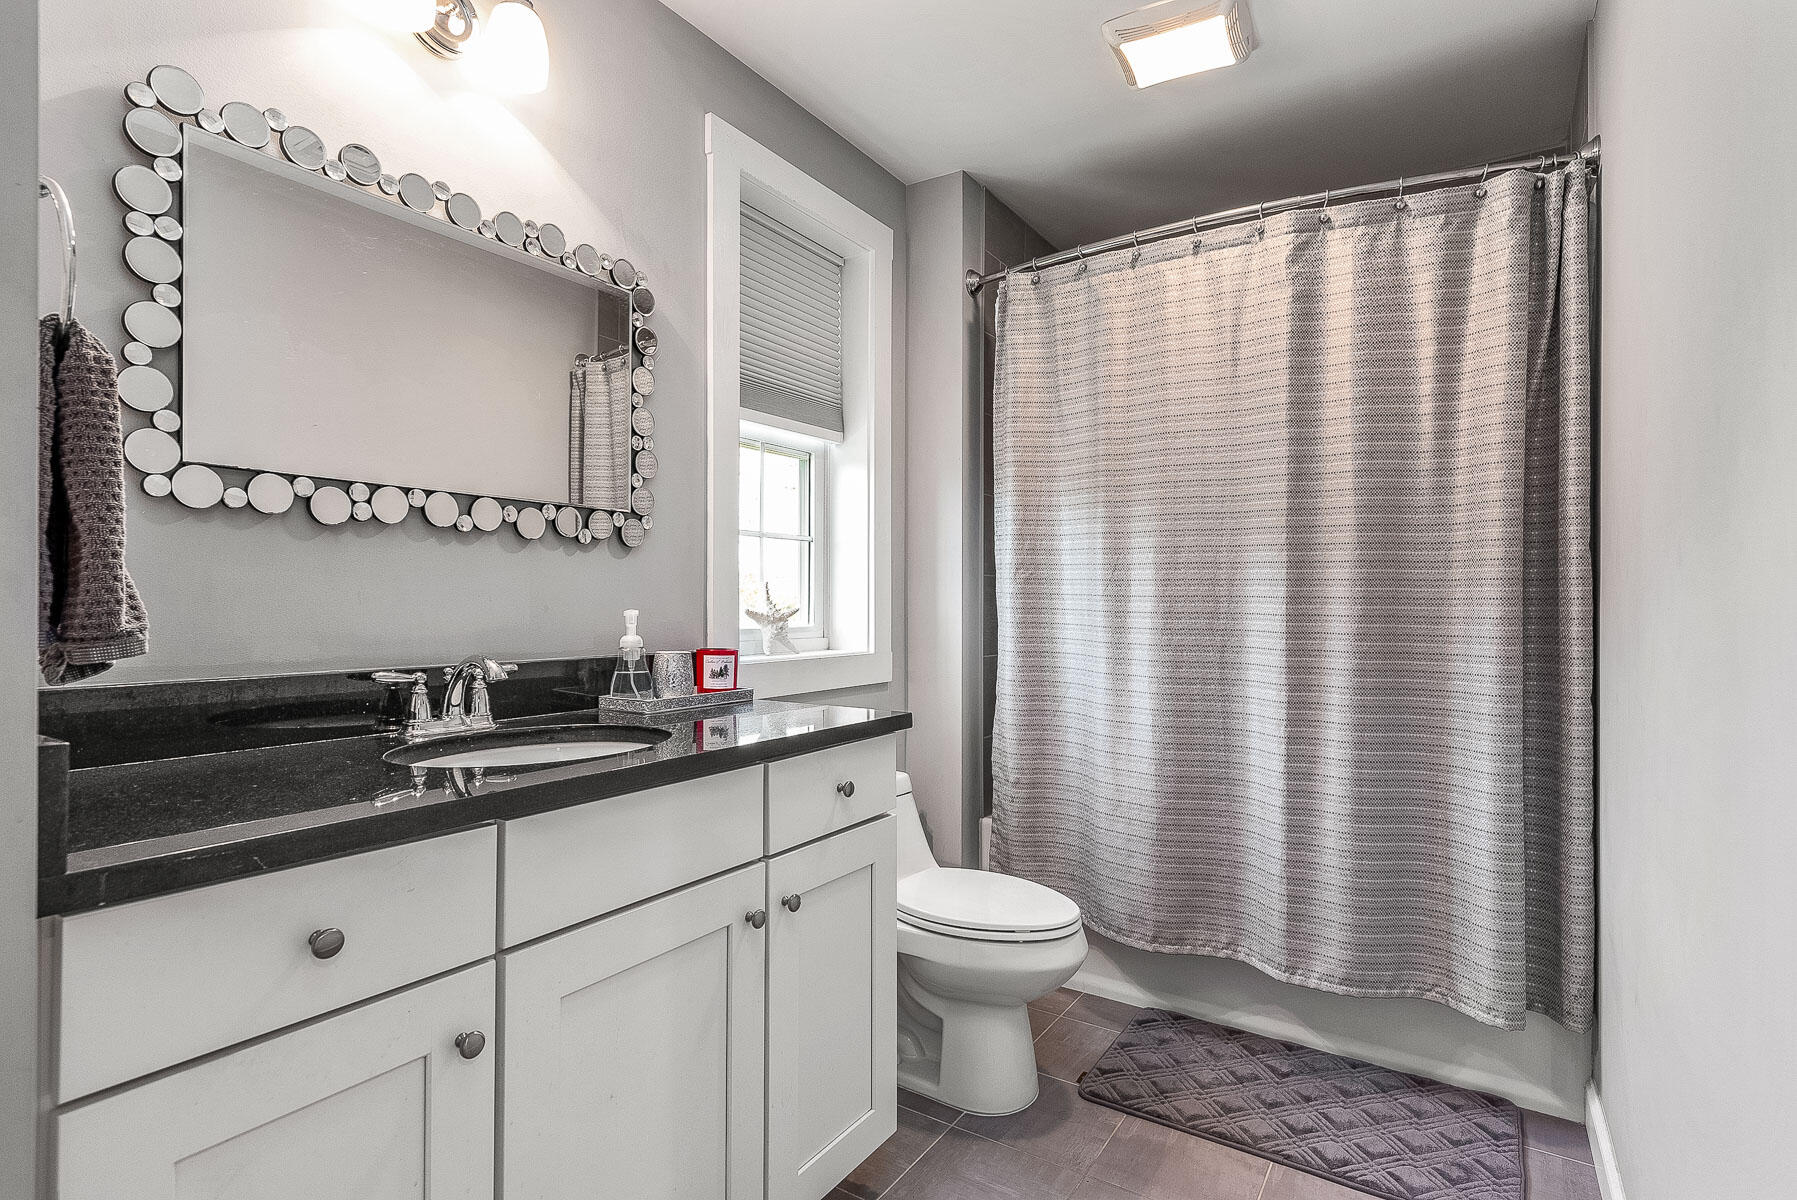
Bathroom with a black countertop vanity, decorative mirror, toilet, and curtained bathtub.
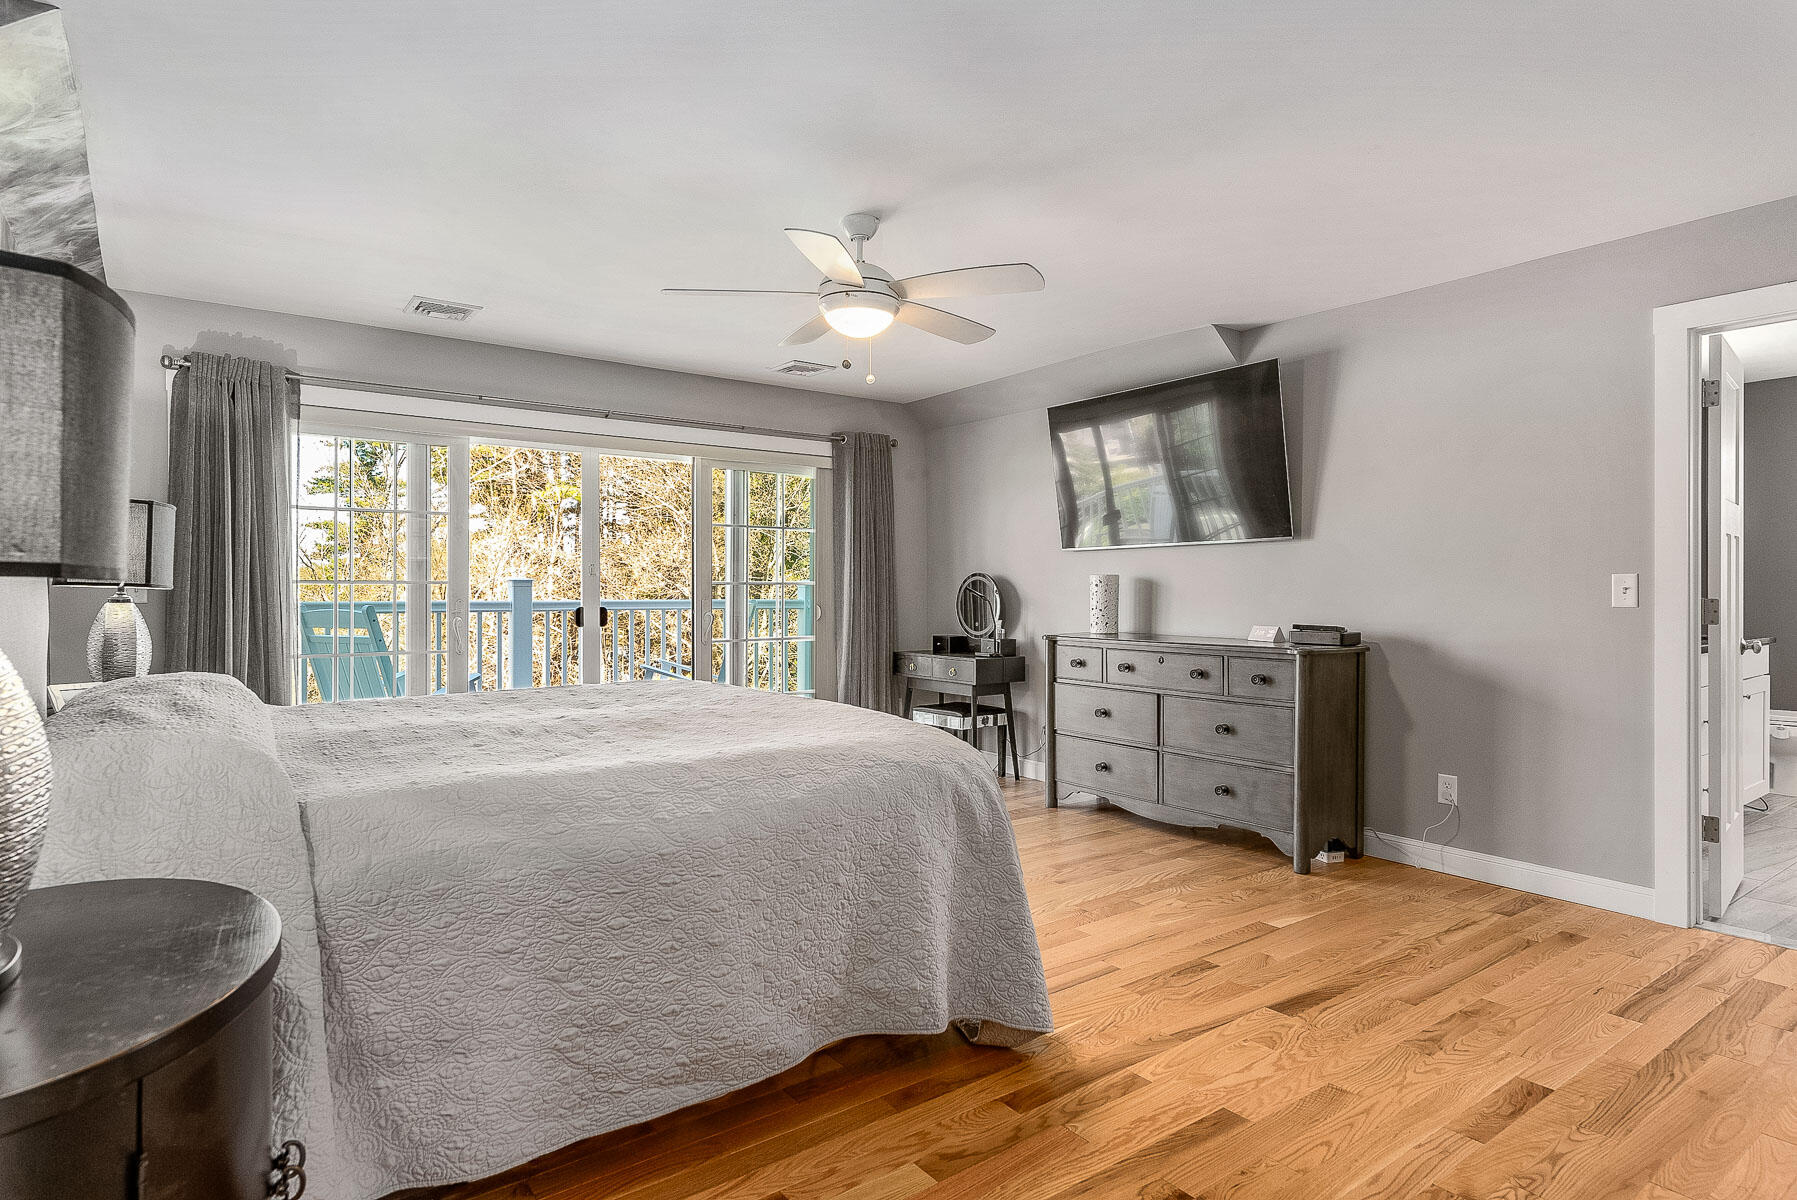
Furnished bedroom with sliding glass doors opening to a deck and trees.
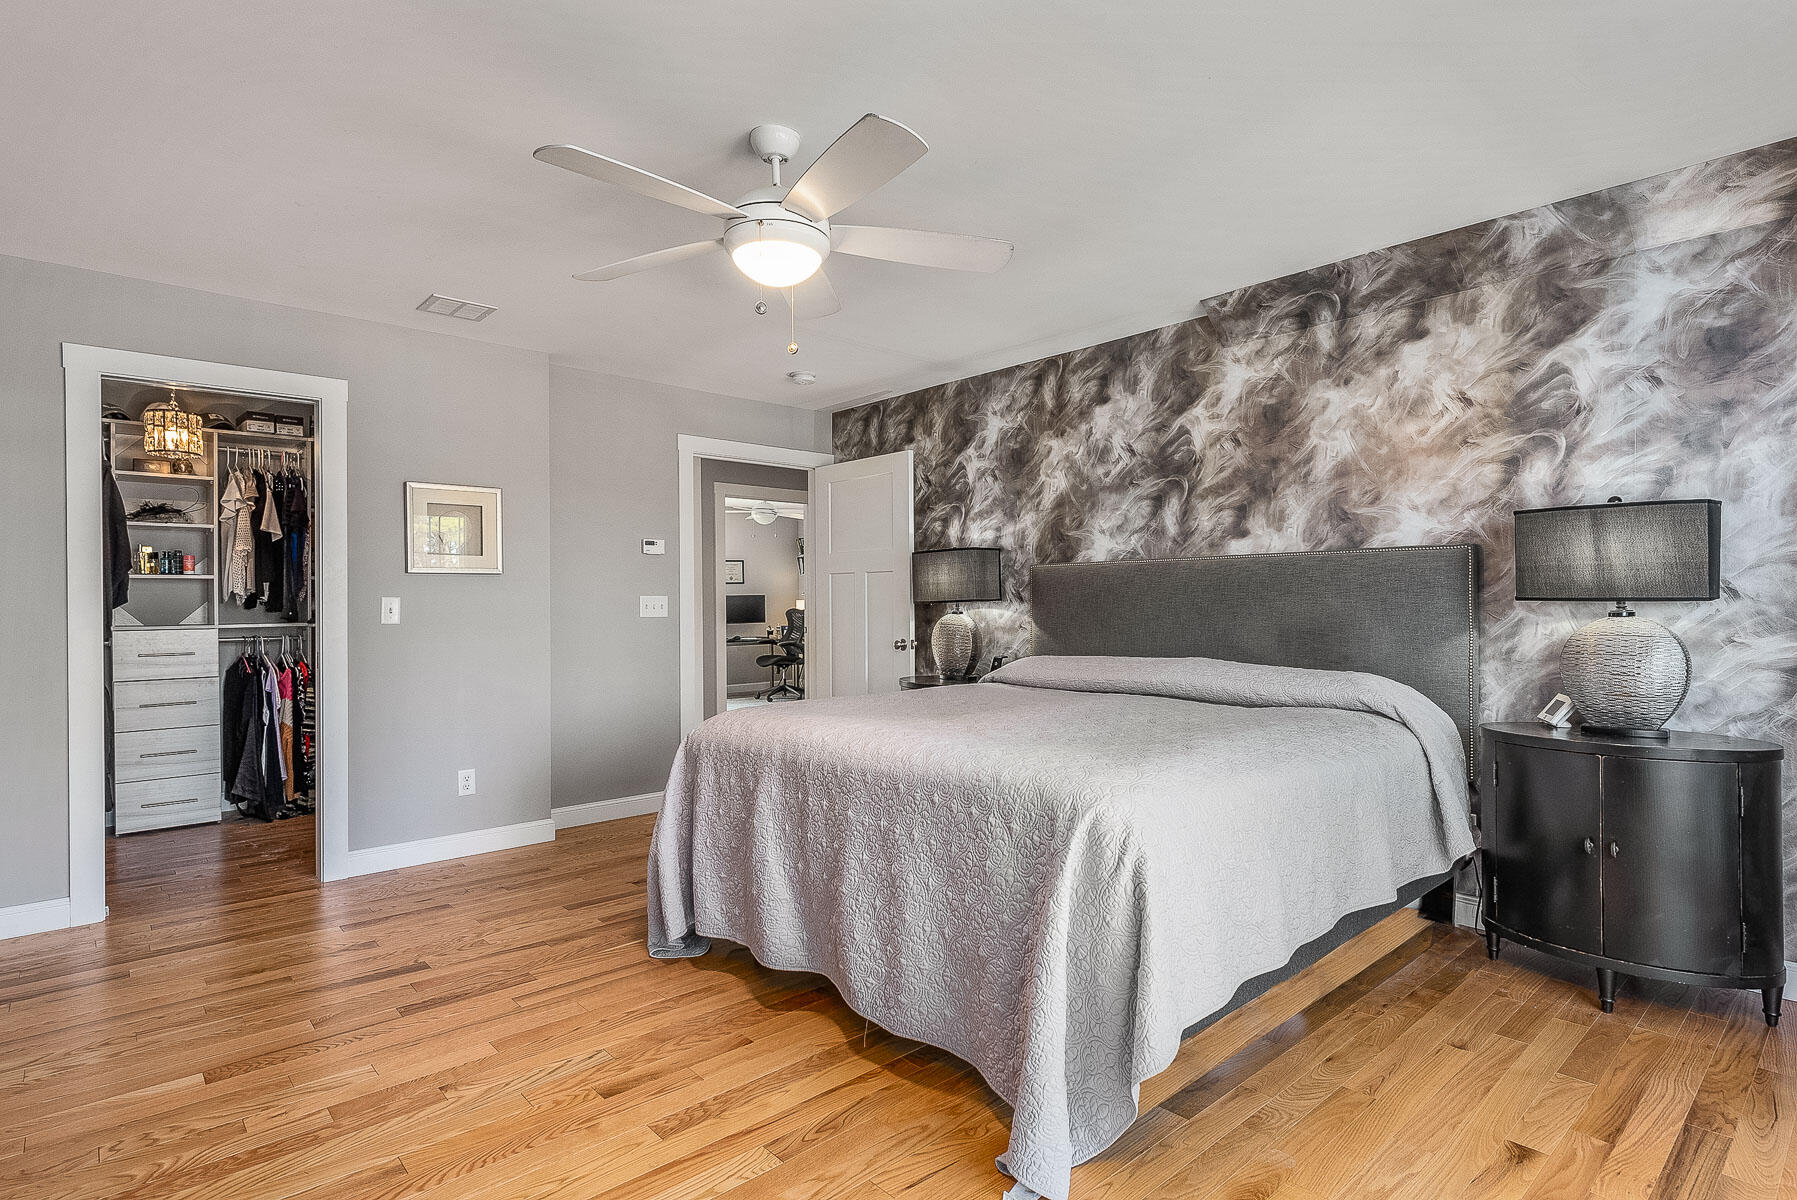
Bedroom with a large bed, patterned accent wall, hardwood floors, and an open organized closet.
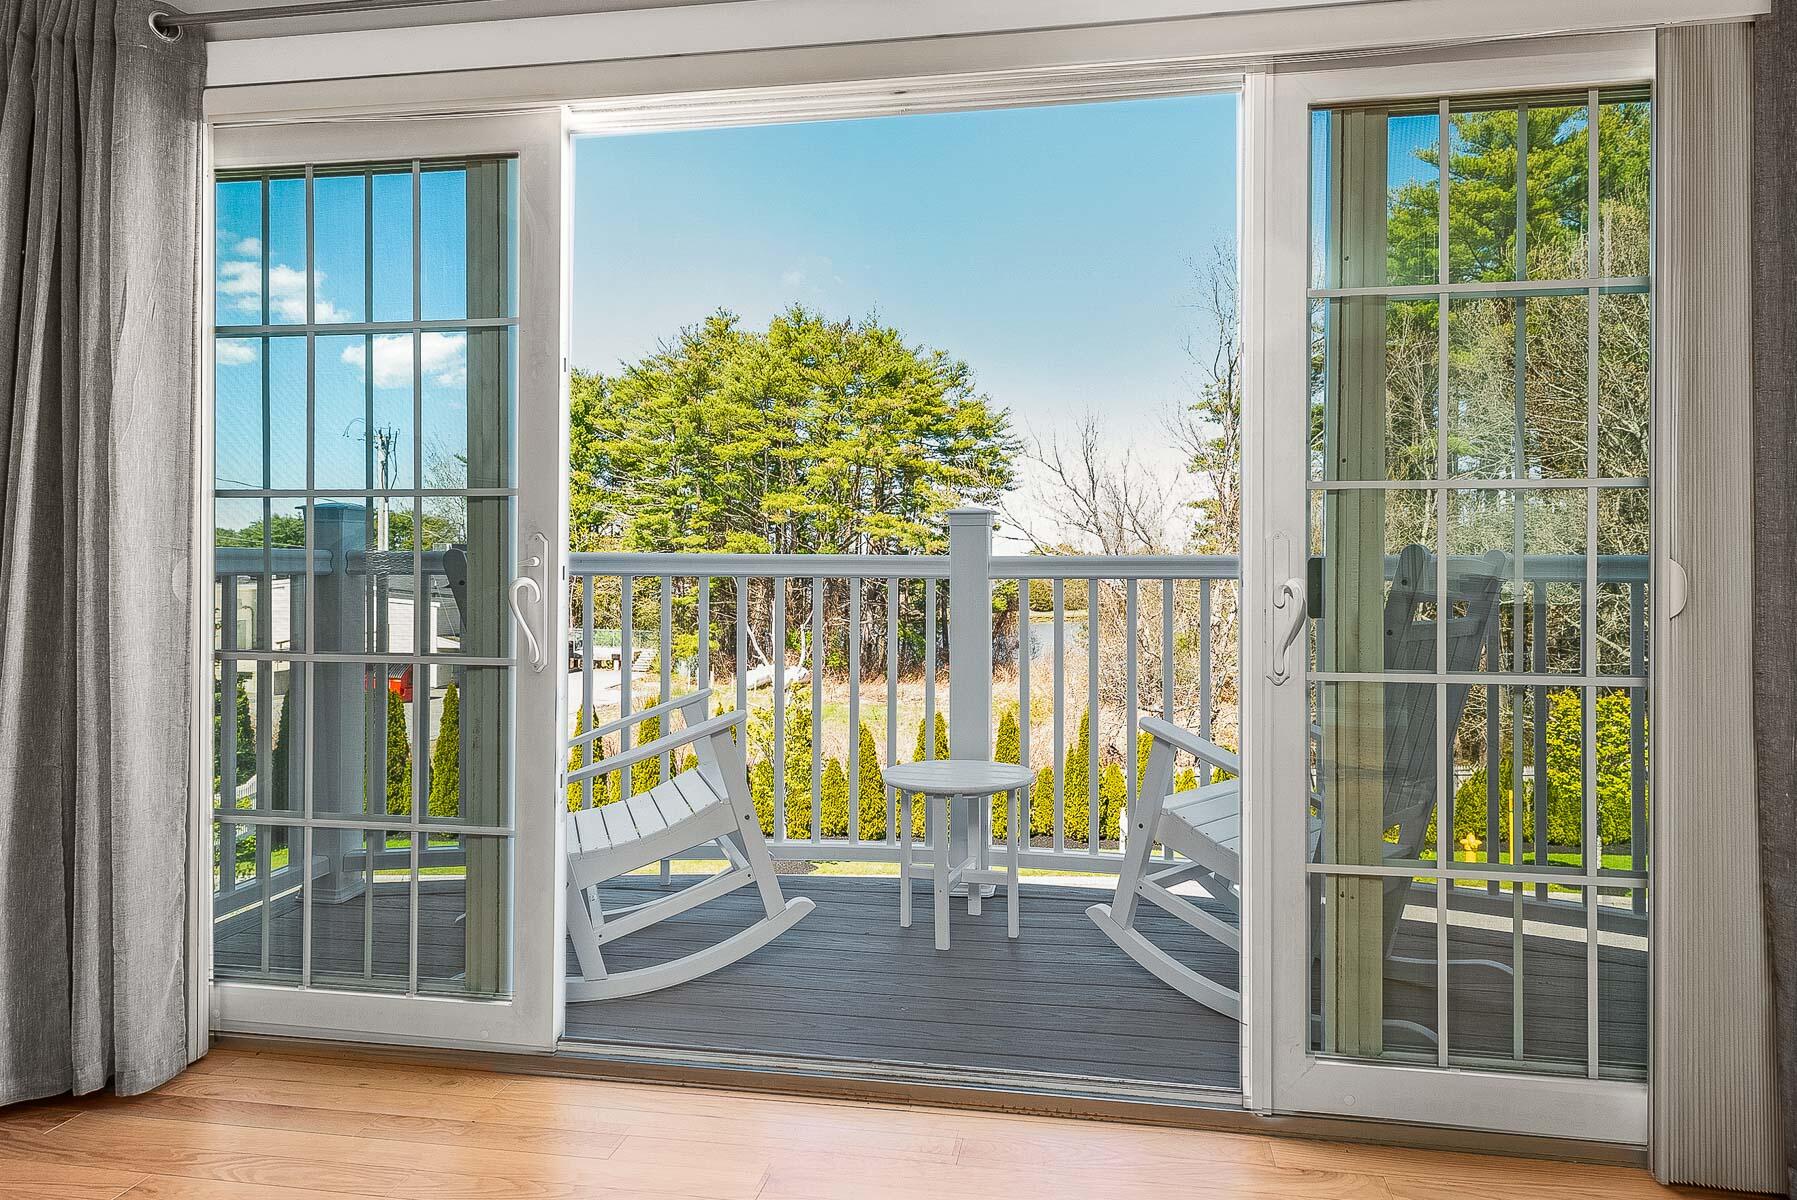
Furnished deck with white rocking chairs, viewed through open sliding glass doors.
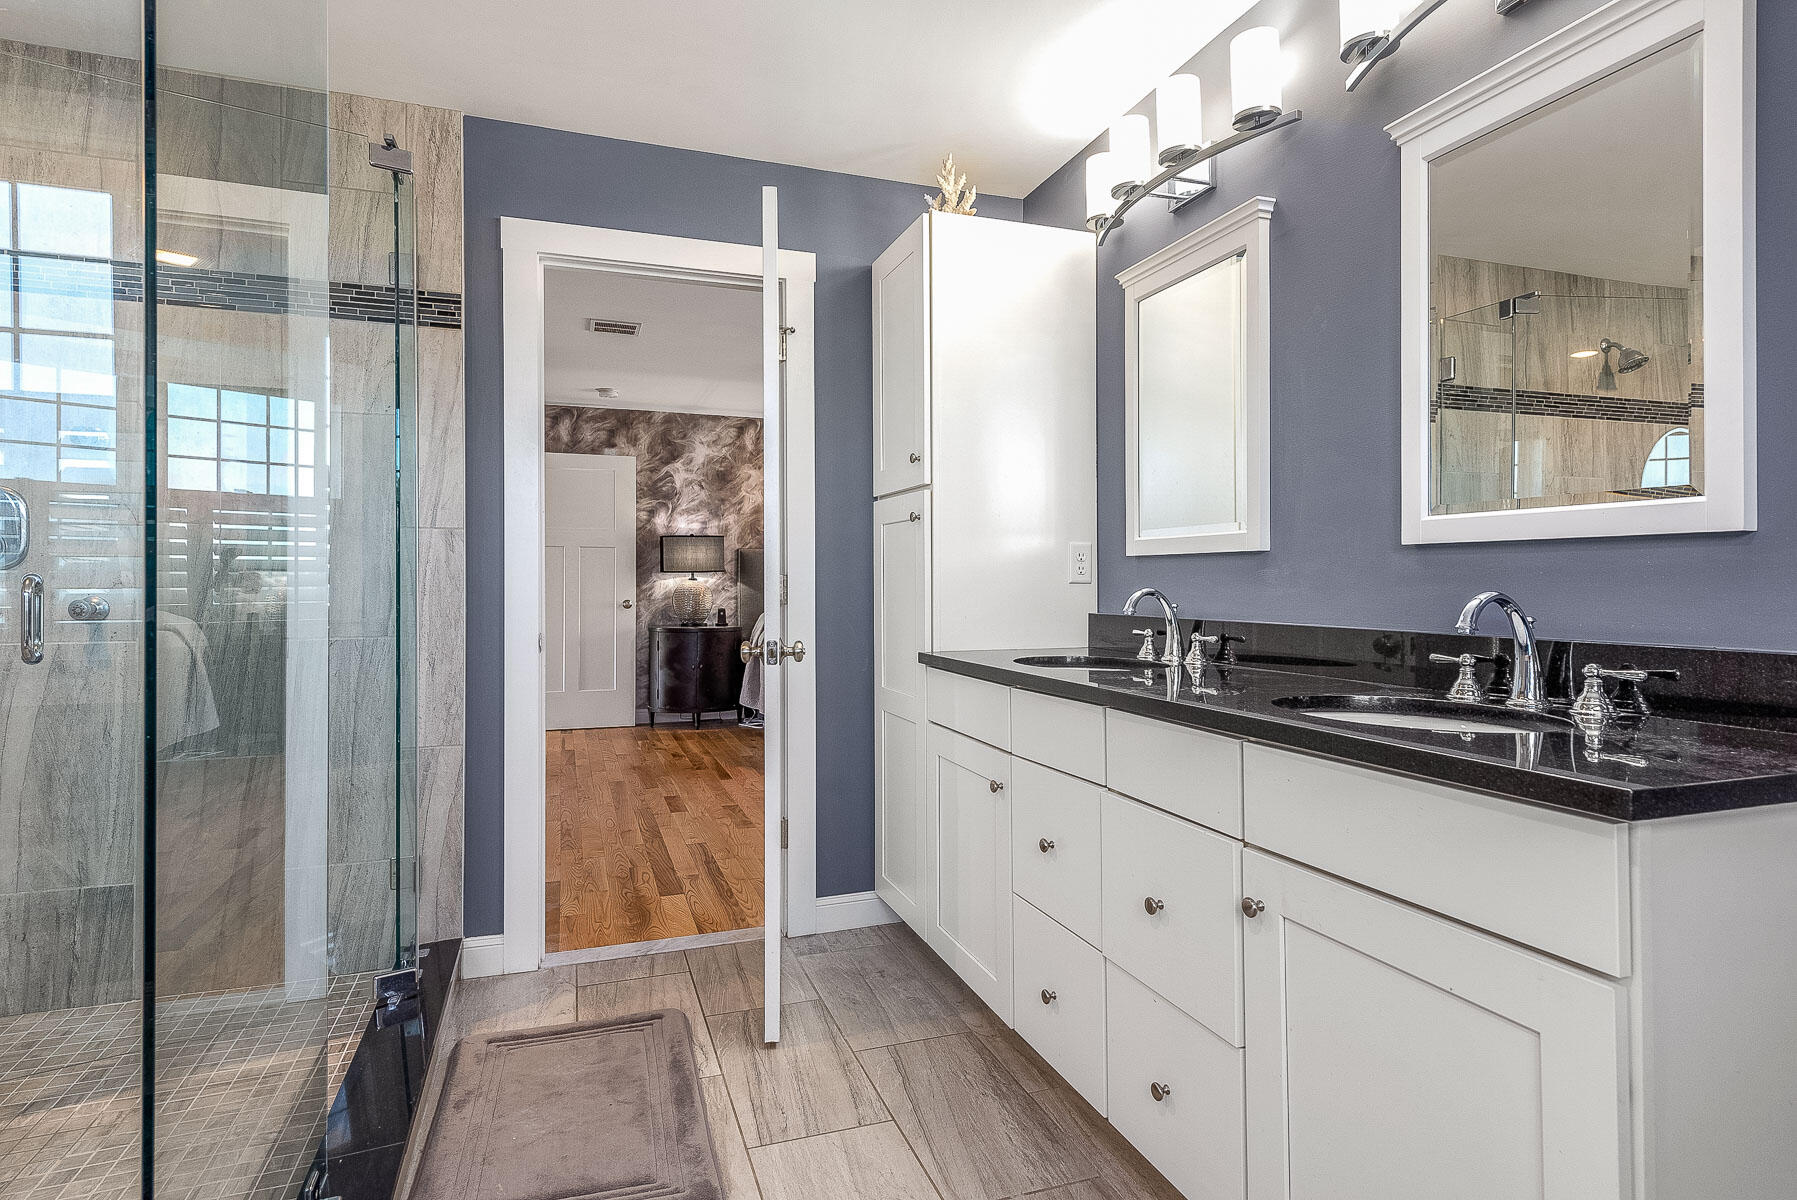
Bathroom with a glass walk-in shower and double vanity with black countertops.
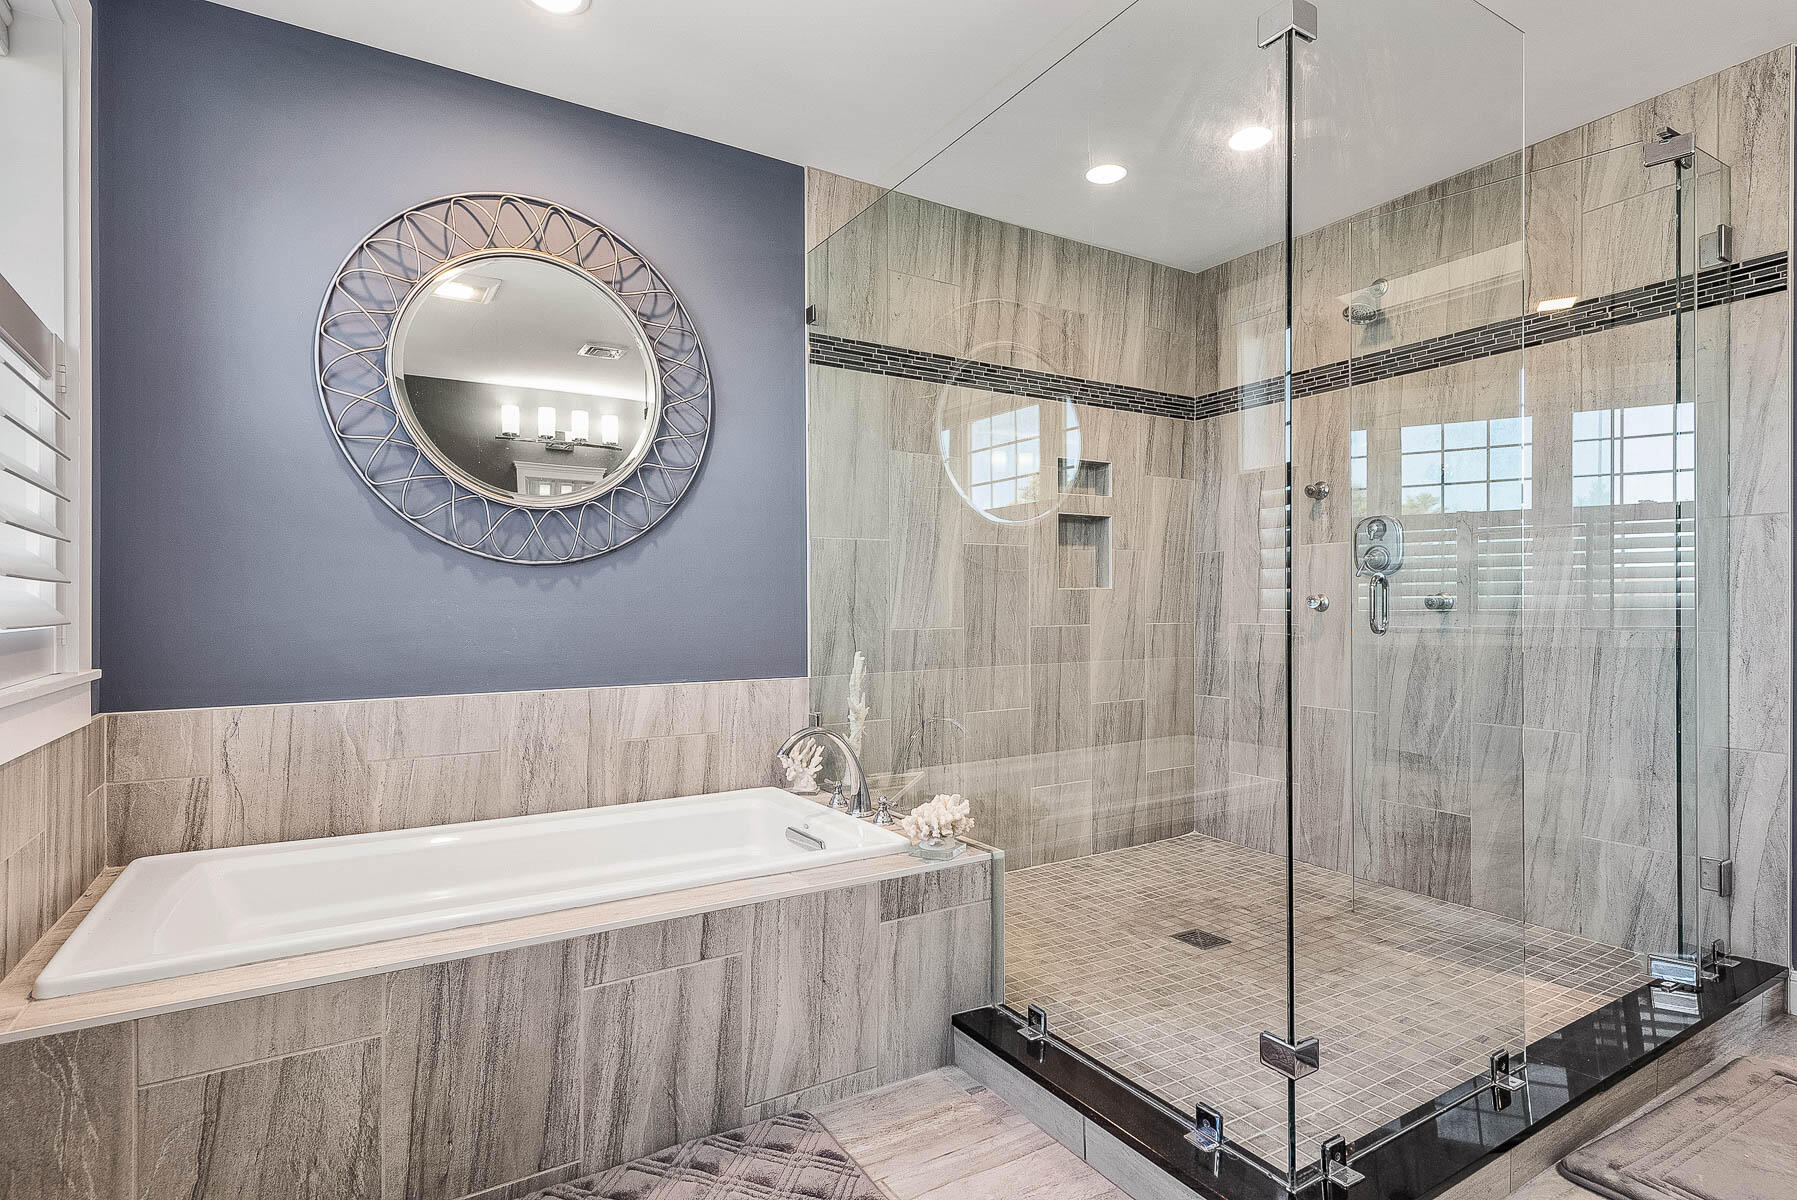
Modern bathroom with a built-in soaking tub and spacious glass-enclosed shower.
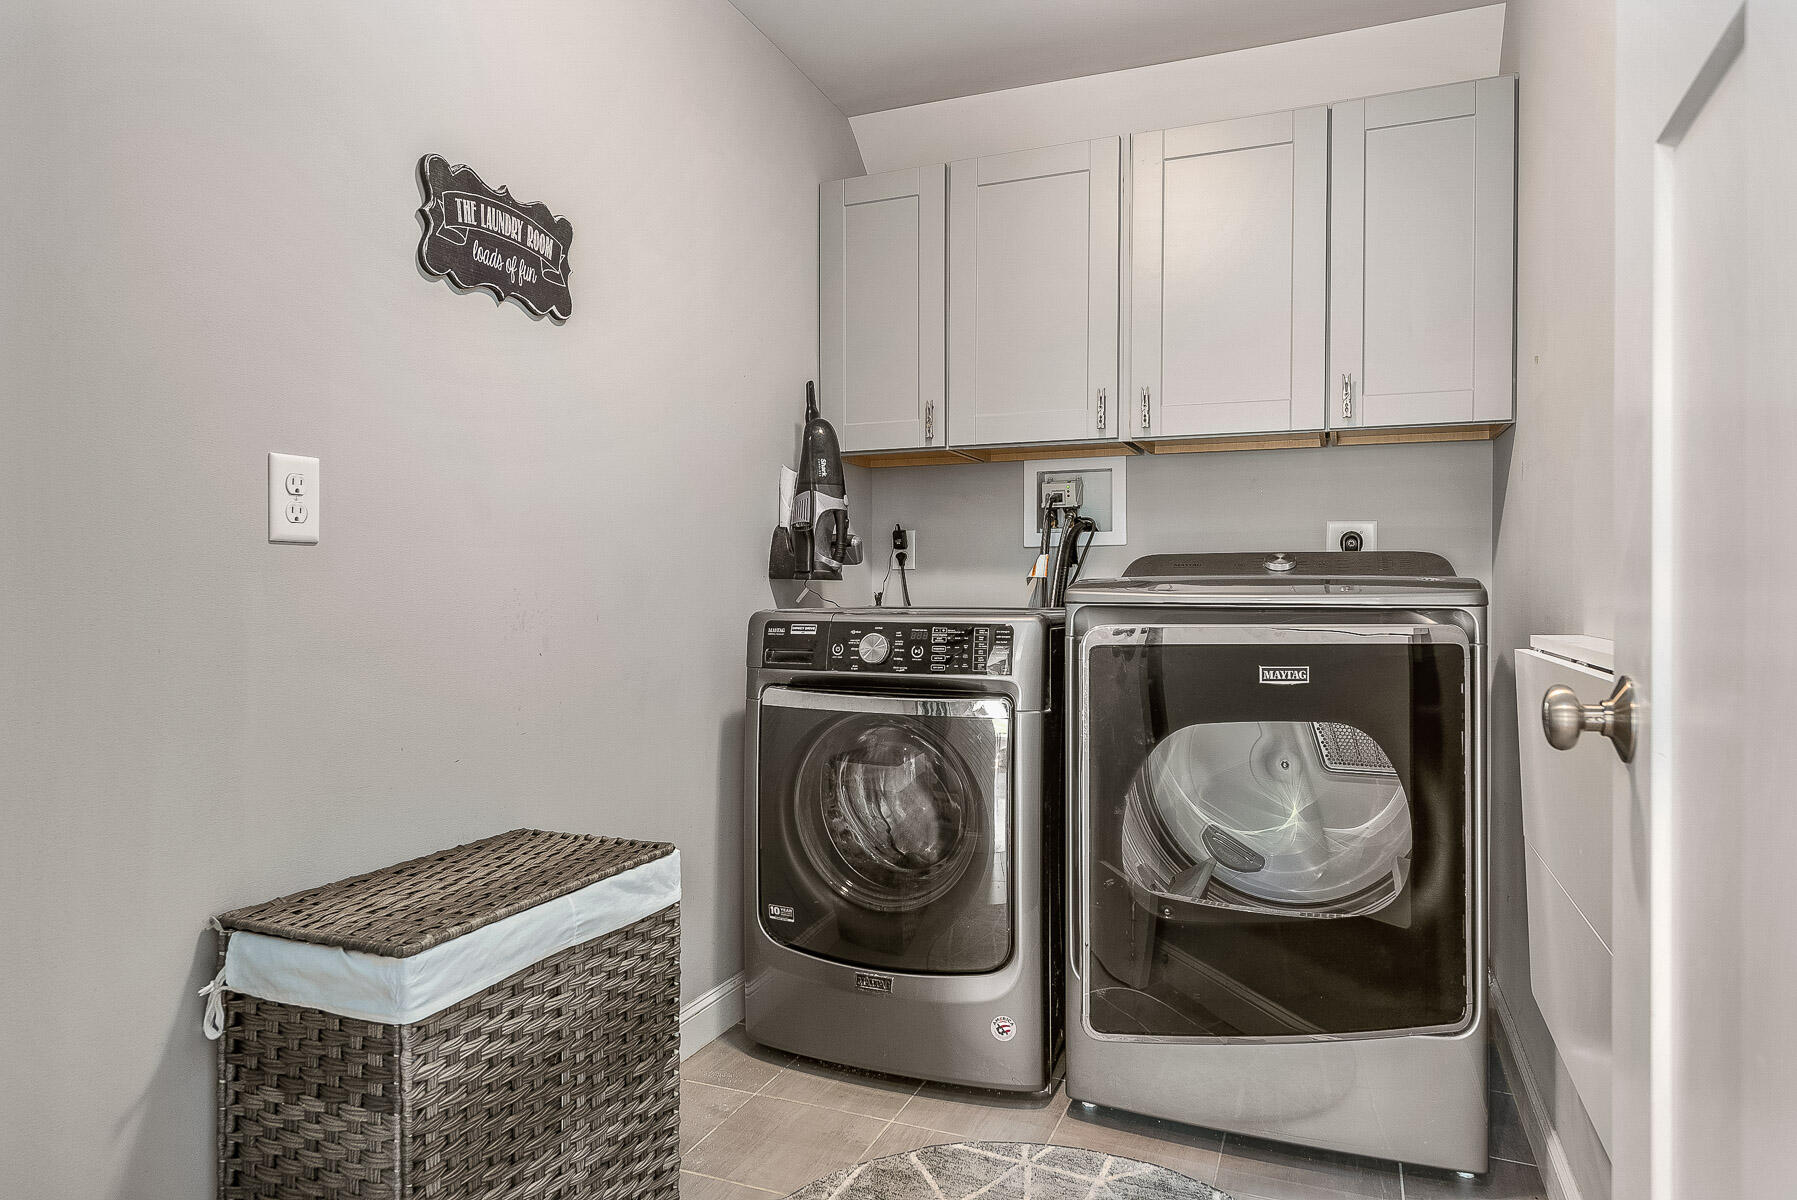
Laundry room with white cabinets, Maytag washer and dryer, and a woven hamper.
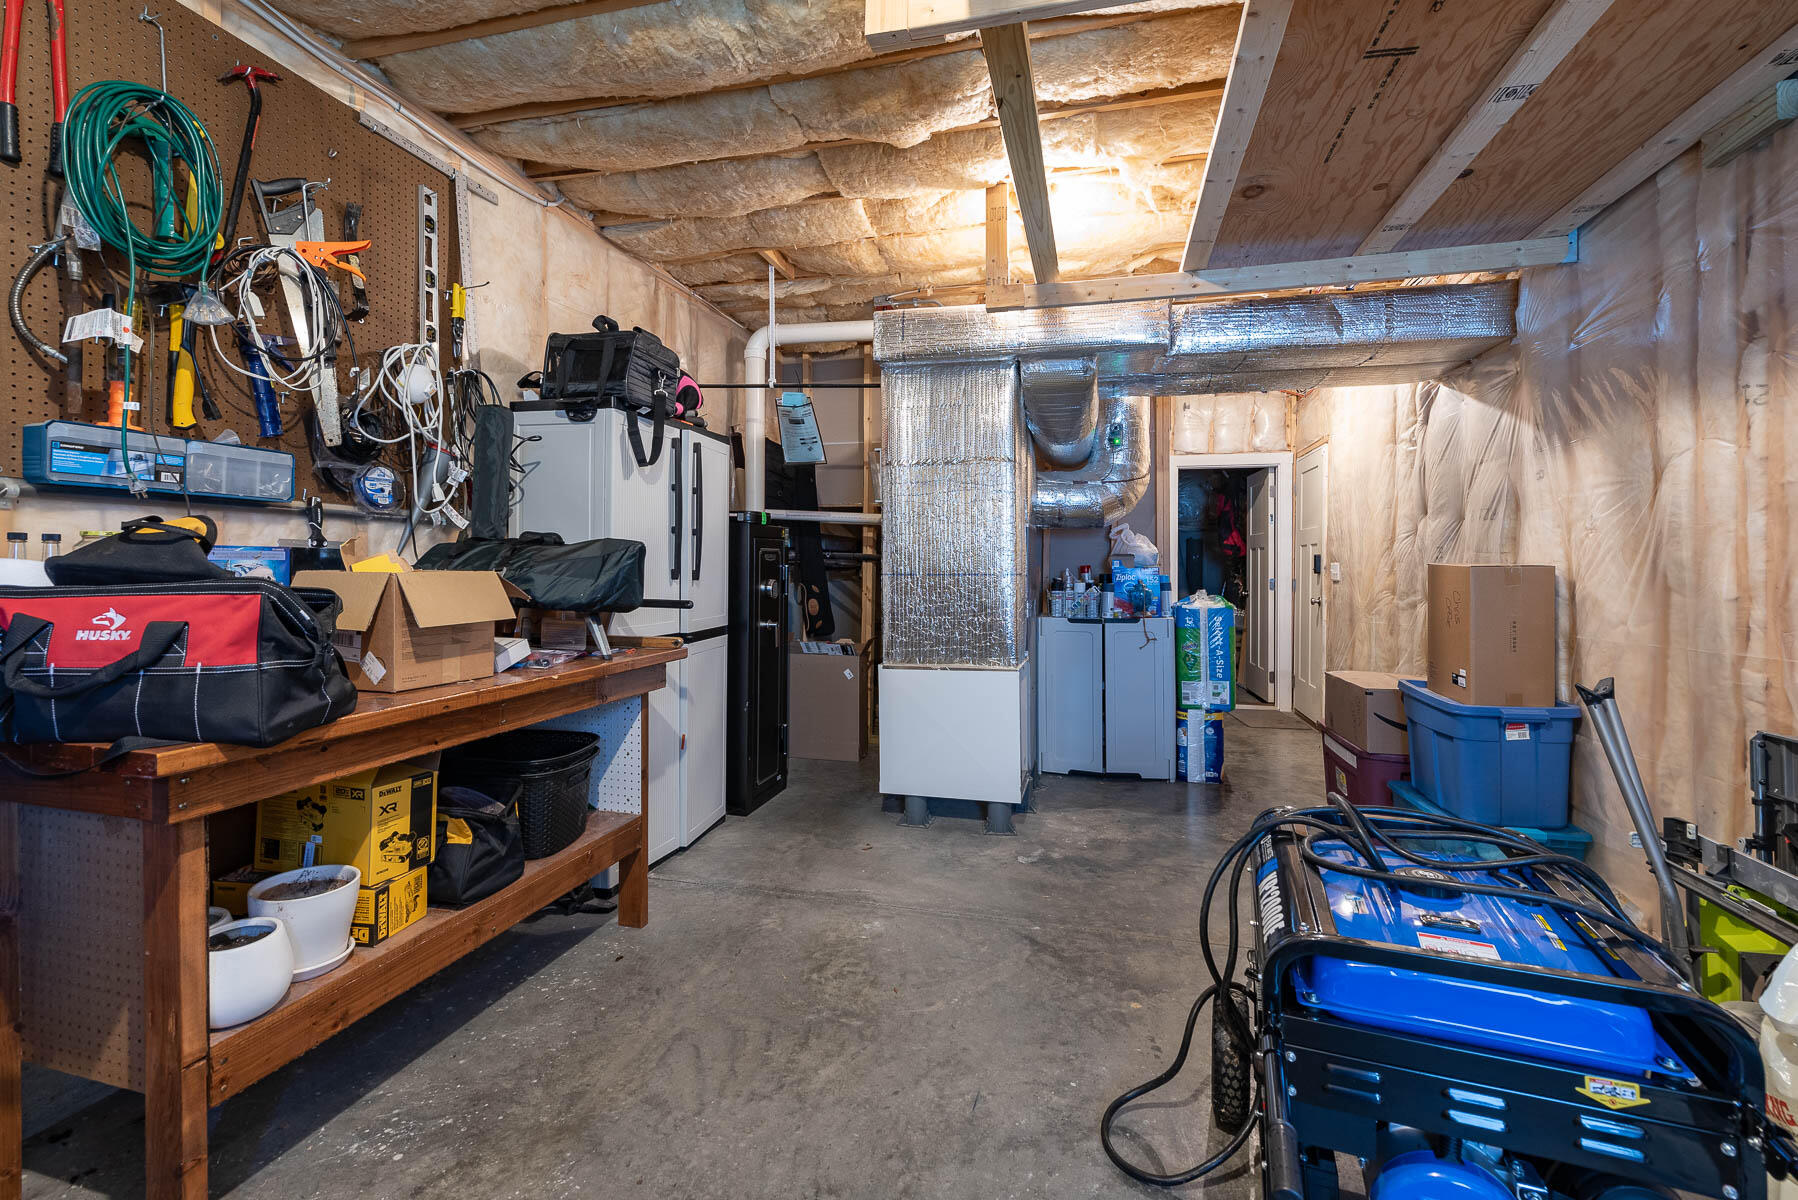
Basement workshop with exposed insulation, HVAC ducts, tool-covered workbench, and portable generator.
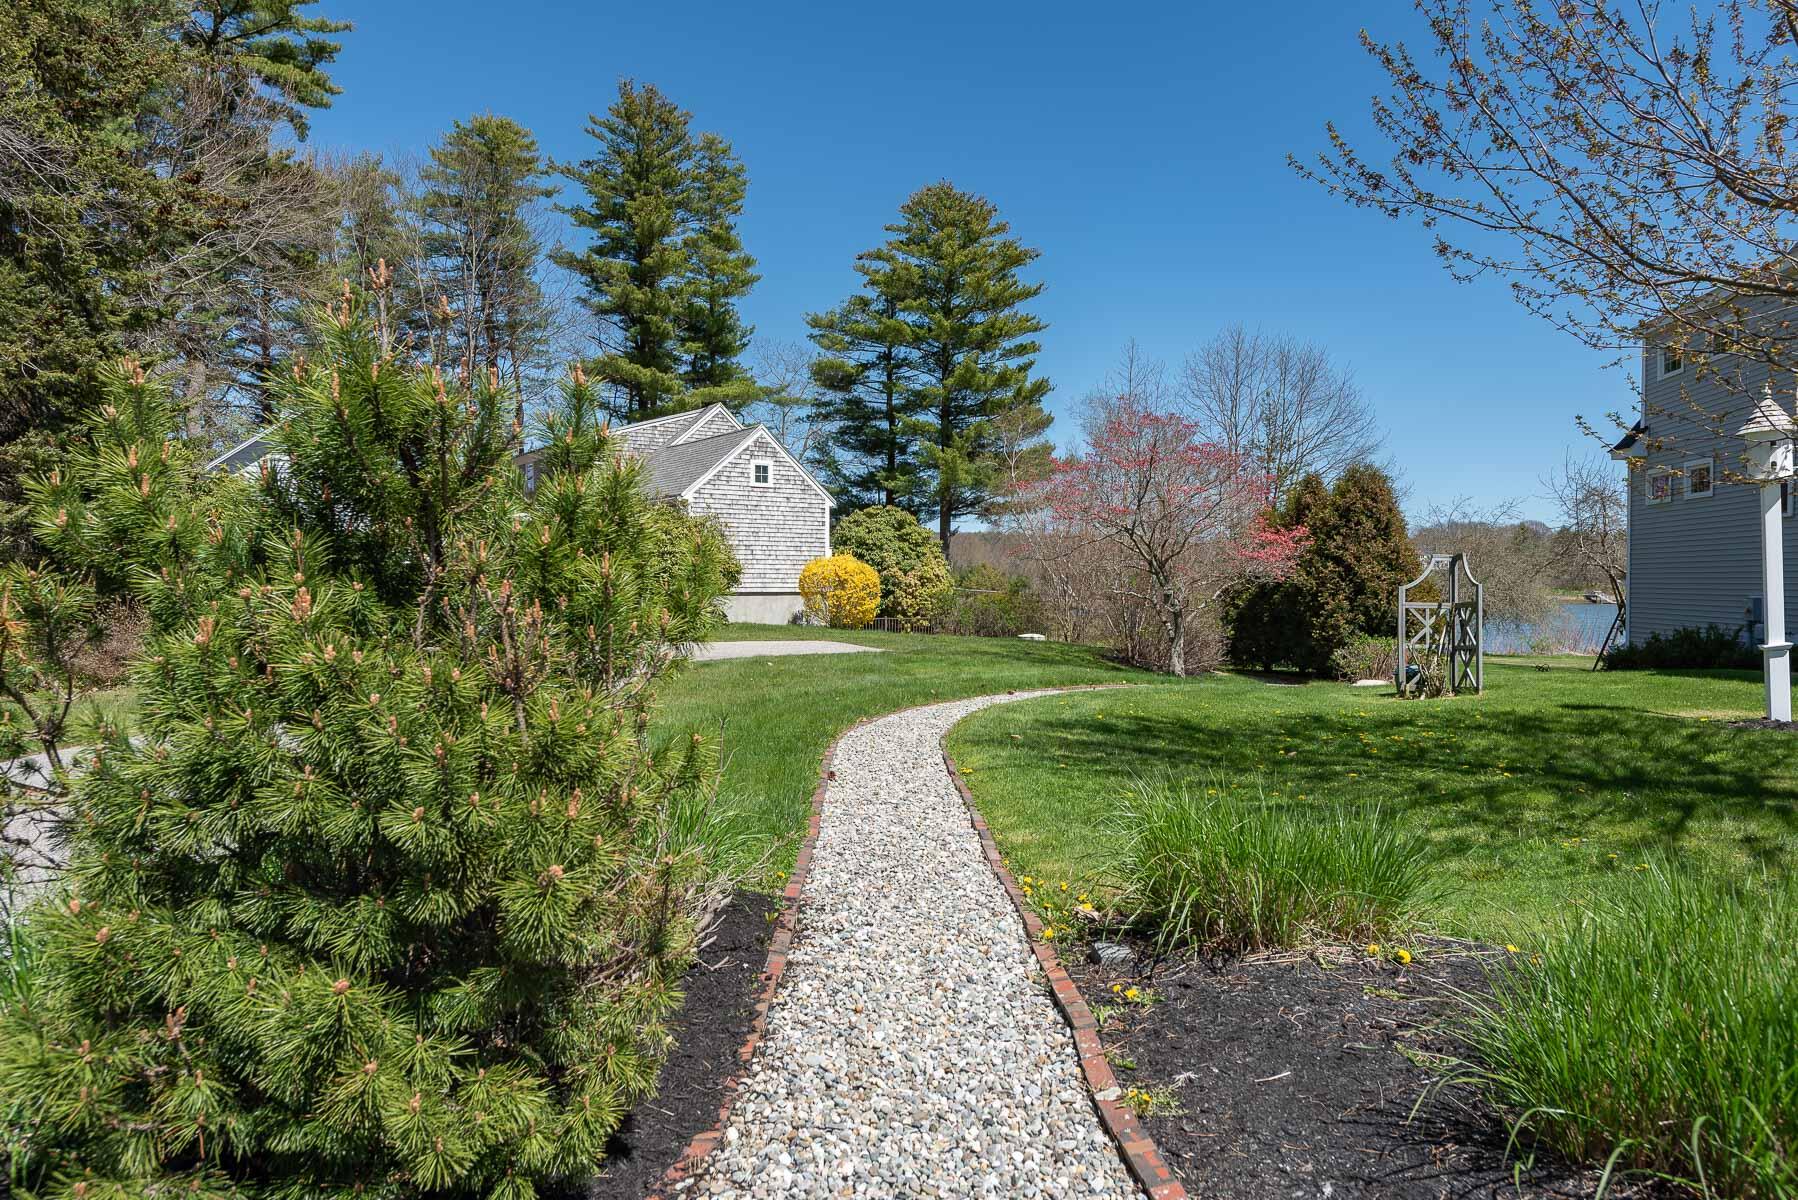
Landscaped yard with a curving pebble path leading toward a shingled building and a glimpse of water.
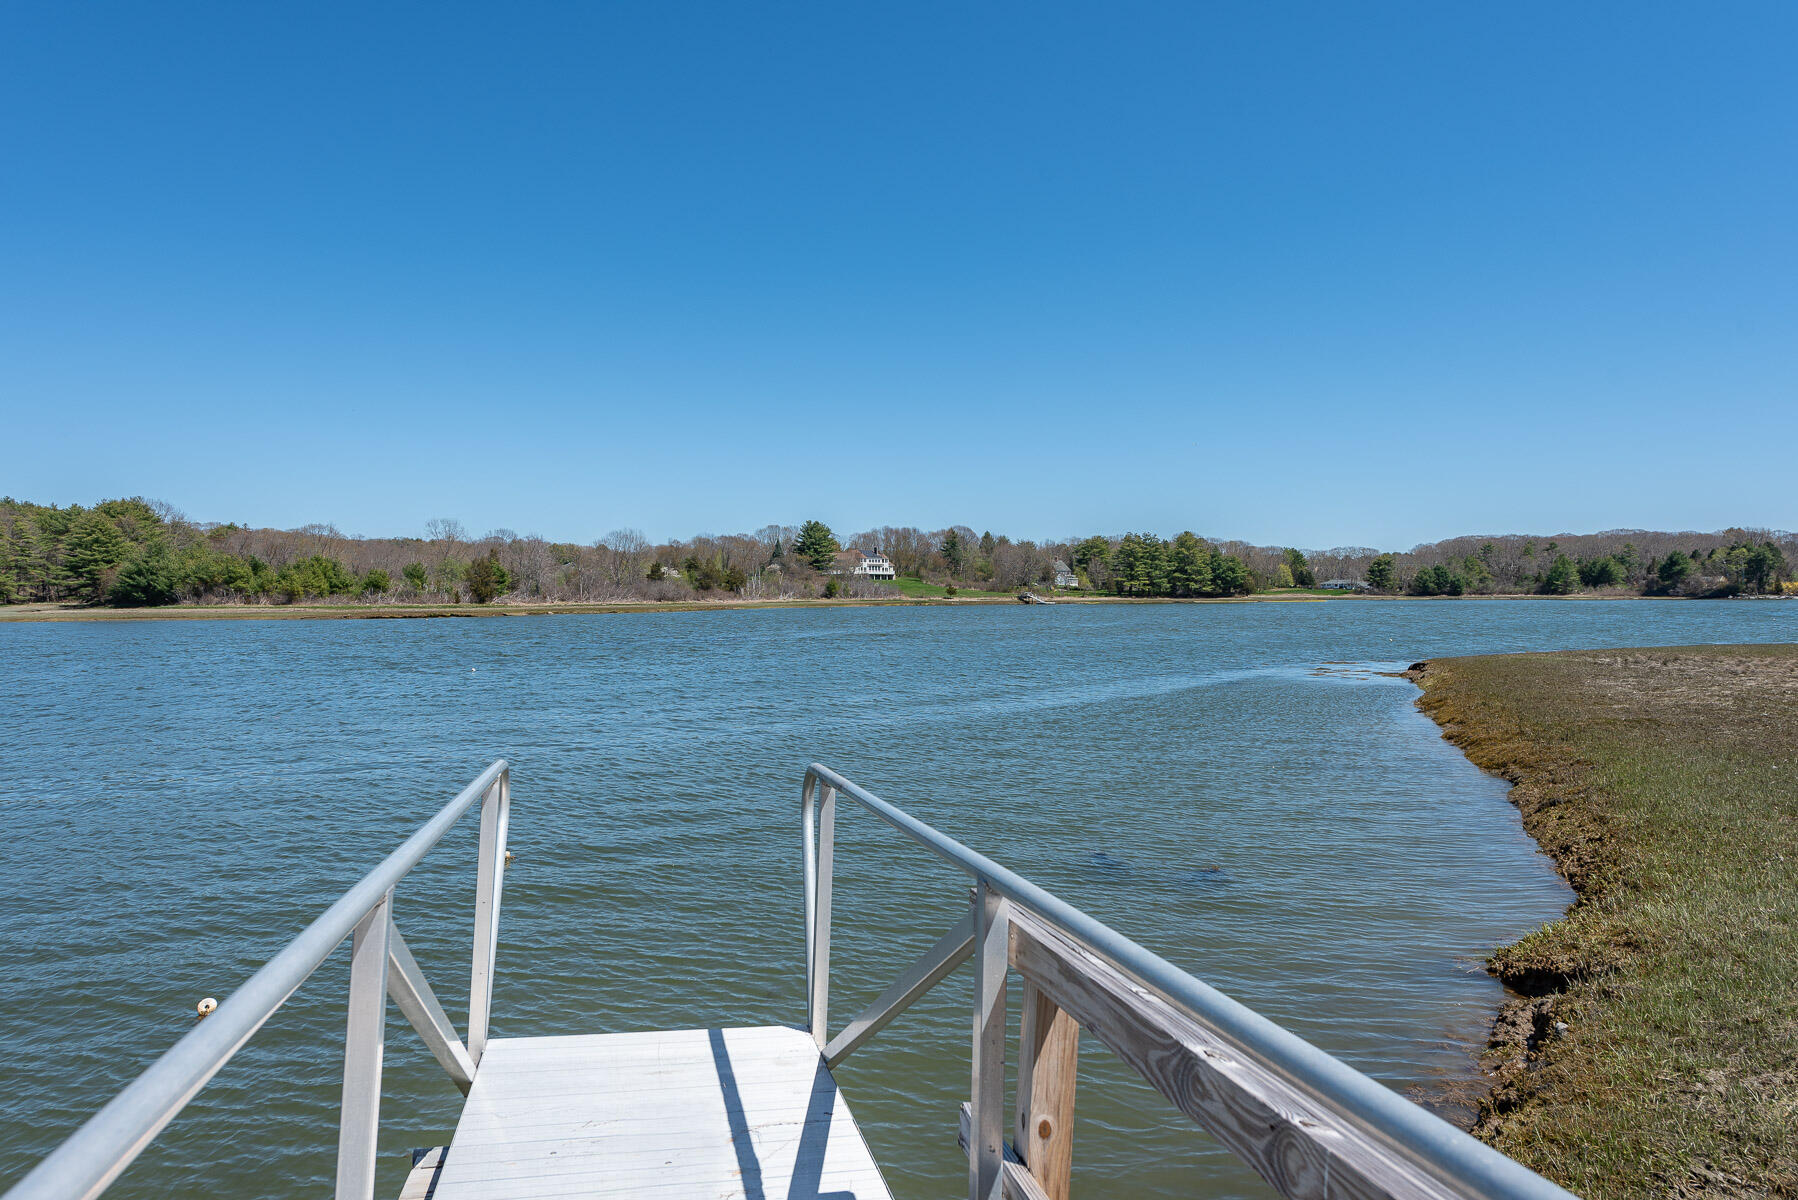
Dock overlooking a broad waterway, with a wooded shoreline and homes in the distance.
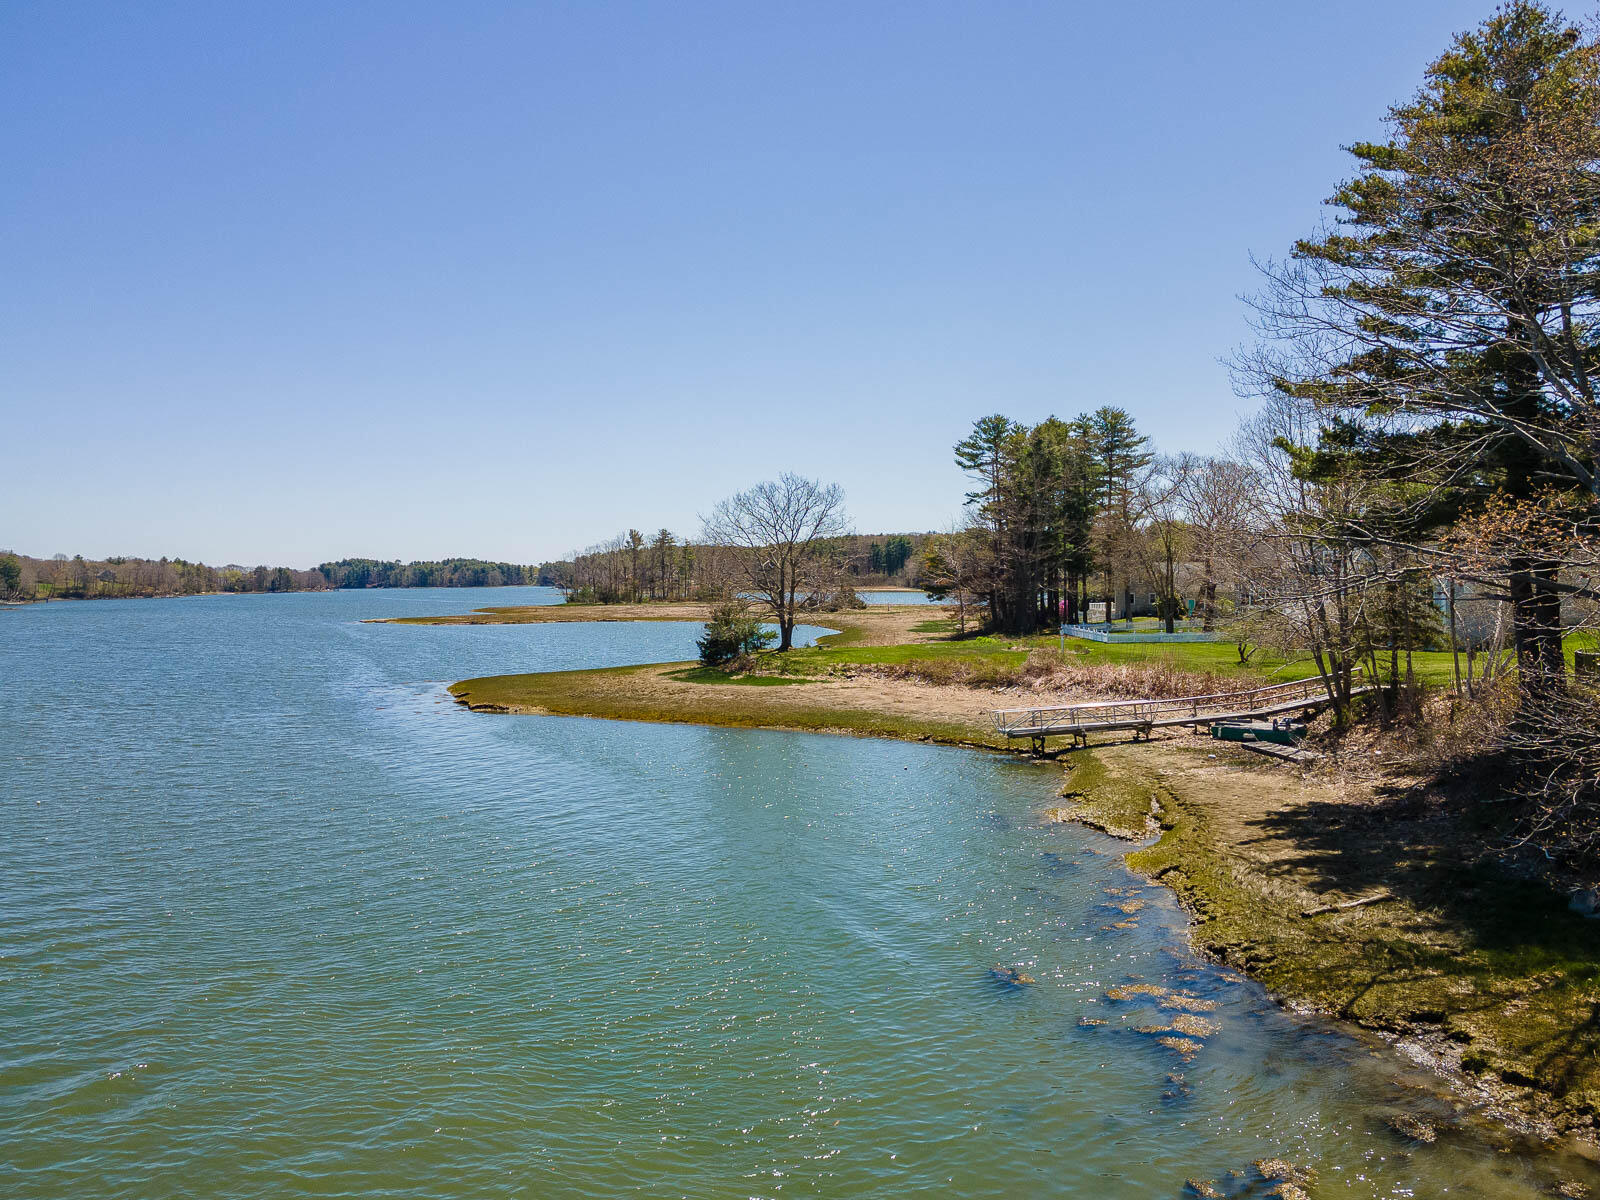
Lake shoreline with a small dock, wooded banks, and homes beside the water.
VIEW PHOTOS
Courtesy of Berkshire Hathaway HomeServices Verani Realty
$965,000

2 Cottage Way

4 Beds 3 Baths 2,298 Sq.Ft. 10,454.4 Sq.Ft.

Description

SHOWING FOR BACK-UP OFFERS: Ready for Immediate Occupancy! There is so much home to enjoy at this amazing price! Welcome to The Cottages at Spruce Creek, an intimate waterfront community offering over 1,000 feet of shared frontage along the beautiful shoreline of Spruce Creek. A new community dock is scheduled for Spring 2027, providing an ideal setting for launching kayaks & canoes or simply relaxing along the peaceful shoreline. Meticulously maintained by its original owner, this nearly new home offers exceptional space, quality, & effortless coastal living. The thoughtfully designed open-concept floor plan features a spacious kitchen w/an oversized island, abundant cabinetry, & seamless flow into the formal dining & living areas. A cozy gas fireplace anchors the living room, while the dining area offers seasonal water views. With 4 bedrooms, including a first-floor bedroom & adjacent full bath, this home provides exceptional flexibility for one-level living. The 2nd level features 3 additional bedrooms, including an expansive primary suite w/walk-in closet, private balcony, & luxurious bath w/dual vanities, soaking tub, & oversized shower. A full guest bath & dedicated laundry room complete the upper level. Outdoor living is equally inviting, w/two private covered front porches showcasing vibrant sunsets & tranquil water views, complemented by a rear deck offering a more secluded retreat. Additional highlights include gleaming hardwood floors, high ceilings, abundant natural light, custom finishes, Central AC, generator hook-up, a 2-car garage, & extensive lower-level storage. Enjoy a location that places you just under a six-minute drive to the Memorial Bridge in Portsmouth, less than four minutes to the exclusive food shops along Route 1 as well as Kittery Foreside. Minutes to major highways. Offering the perfect blend of space, comfort, convenience, & waterfront community living, this exceptional home is ready for its new owner!!

Share Property

Location

2 Cottage Way, Kittery, ME 03904

Status

Active Under Contract
Beth Parolisi

Beth Parolisi

TITLE

REALTOR®

Property Amenities

Interior
Laundry room Upper Level
Appliances Cooktop, Dishwasher, Microwave, Refrigerator, Wall Oven
Flooring Tile, Wood
Total Bedrooms: 4
Full Bathrooms: 3
Other Interior Features 1st Floor Bedroom, Walk-In Closet(s), Primary Bedroom w/Bath
Area & Lot
Total area 2,298 Sq.Ft.
Lot Area 10,454.4 Sq.Ft.
Living area 2,298 Sq.Ft.
MLS® ID 1664617
Year Built 2018
School District Kittery Public Schools
Water Frontage Common, Deeded, Dock, River/Brook/Stream, ROW to Water, Waterfront Tidal
Architecture Styles Colonial
Type Residential
Status Active Under Contract
Exterior
Air conditioning Central Air
Heat type Propane, Forced Air
Water Source Public
Garage Space 2.0
Sewer Quasi-Public
Parking Paved, 5 - 10 Spaces, On Site, Off Street, Inside Entrance, Underground, Basement
Lot Features Business District, Near Golf Course, Near Shopping, Near Turnpike/Interstate, Near Town, Neighborhood, Subdivided, Cul-De-Sac, Level, Open Lot, Sidewalks, Landscaped
Roof Shingle
Finance
Sales Price $965,000
HOA Fees $360 quarterly
Real Estate Tax $9,119 yearly
Aerial view of homes around a circular road beside a broad inlet.

Schedule a Showing

I would love to show you my beautiful property. Please select your preferred date and time below. I will be in touch shortly to confirm your appointment.

Schedule a Showing

I would love to show you my beautiful property. Please select your preferred date and time below. I will be in touch shortly to confirm your appointment.

Thank you for your interest in 2 Cottage Way, Kittery, ME 03904. We are reviewing your request and will be in touch shortly!

Mortgage Calculator

Estimate your monthly mortgage payment, including the principal and interest, property taxes, and HOA. Adjust the values to generate a more accurate rate.

All estimates are provided for informational purposes only. Actual amounts may vary.
$0,000 Your Payment 20 15 65
$0,000 Your Payment

Work With Beth

Her focus on representing the most distinctive properties on the Seacoast of New Hampshire and Maine highlights her passion, integrity, and commitment to achieving the best results for her clients.