Leave a Message

Thank you for your message. I will be in touch with you shortly.

4 Jane Appleton Way
4 Jane Appleton Way
4 Jane Appleton Way
4 Jane Appleton Way
4 Jane Appleton Way
4 Jane Appleton Way
4 Jane Appleton Way
4 Jane Appleton Way
4 Jane Appleton Way
4 Jane Appleton Way
4 Jane Appleton Way
4 Jane Appleton Way
4 Jane Appleton Way
4 Jane Appleton Way
4 Jane Appleton Way
4 Jane Appleton Way
4 Jane Appleton Way
4 Jane Appleton Way
4 Jane Appleton Way
4 Jane Appleton Way
4 Jane Appleton Way
4 Jane Appleton Way
4 Jane Appleton Way
4 Jane Appleton Way
4 Jane Appleton Way
4 Jane Appleton Way
4 Jane Appleton Way
4 Jane Appleton Way
4 Jane Appleton Way
4 Jane Appleton Way
4 Jane Appleton Way
4 Jane Appleton Way
4 Jane Appleton Way
4 Jane Appleton Way
4 Jane Appleton Way
4 Jane Appleton Way
4 Jane Appleton Way
4 Jane Appleton Way
4 Jane Appleton Way
4 Jane Appleton Way
4 Jane Appleton Way
4 Jane Appleton Way
4 Jane Appleton Way
4 Jane Appleton Way
4 Jane Appleton Way
4 Jane Appleton Way
4 Jane Appleton Way
4 Jane Appleton Way
4 Jane Appleton Way
4 Jane Appleton Way
4 Jane Appleton Way
4 Jane Appleton Way
4 Jane Appleton Way
4 Jane Appleton Way
4 Jane Appleton Way
4 Jane Appleton Way
4 Jane Appleton Way
4 Jane Appleton Way
VIEW PHOTOS
Listed by Beth Parolisi with BHHS Verani Seacoast Cell: 603-944-0805
$1,250,000

4 Jane Appleton Way

4 Beds 3 Baths 3,493 Sq.Ft. 1.67 Acres

Description

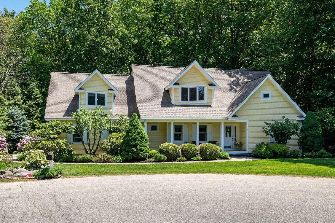
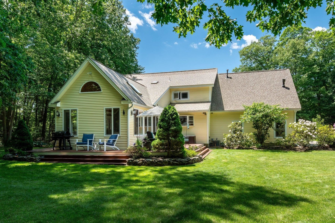
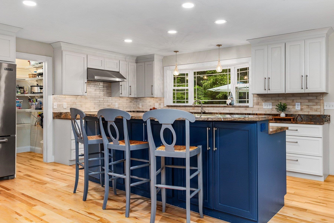
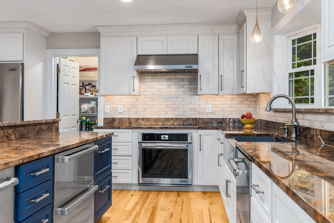
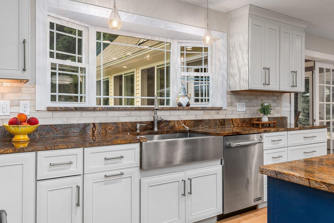
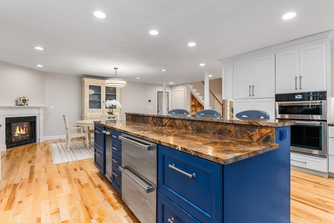
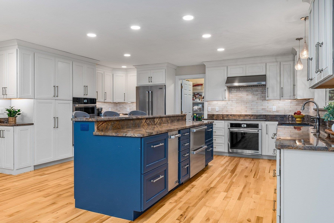
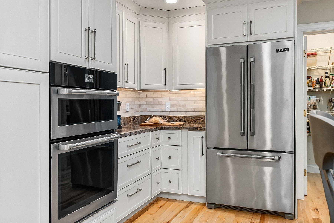
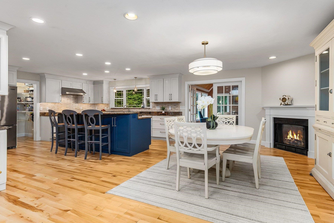
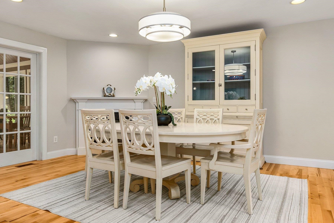
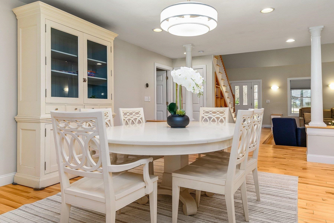
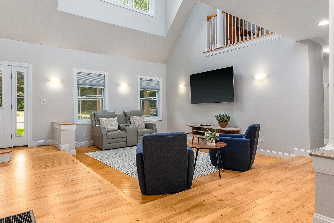
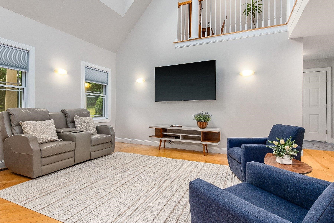
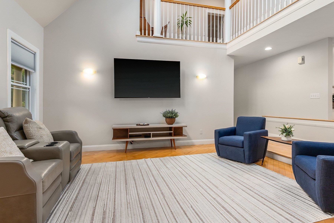
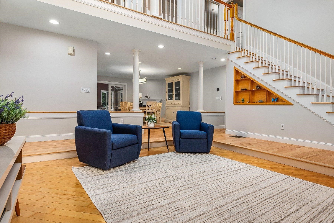
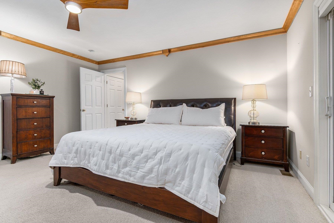
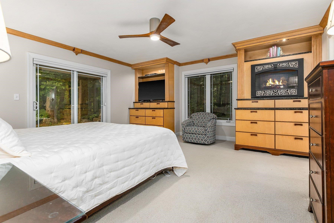
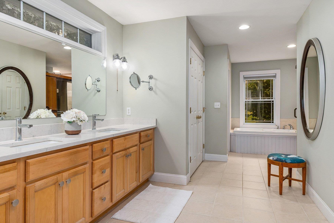
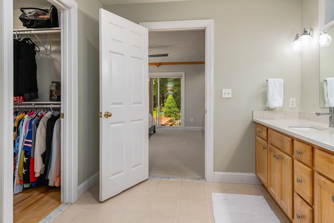
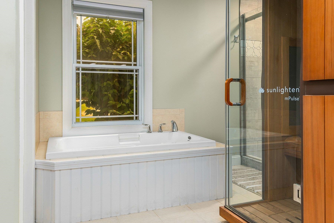
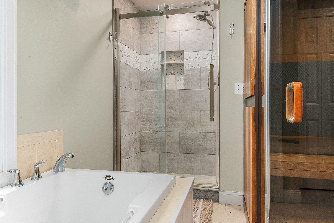
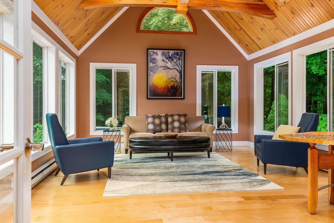
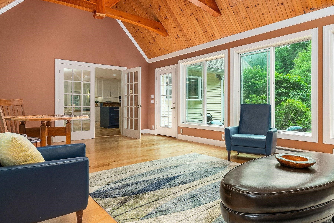
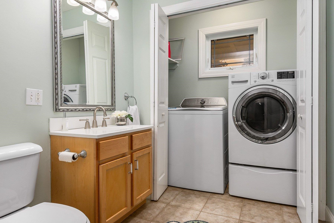
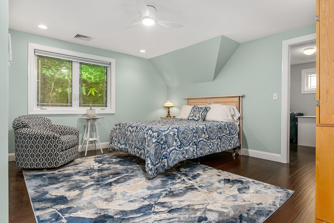
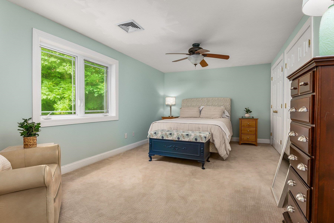
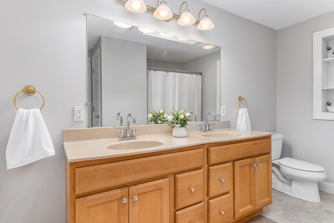
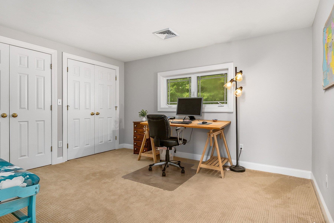
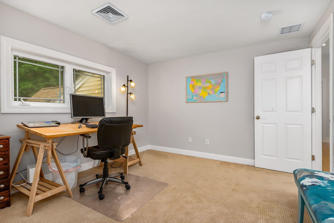
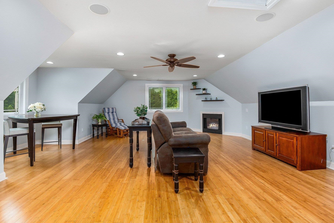
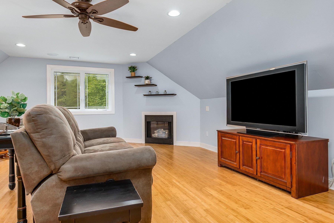
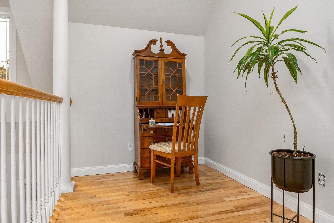
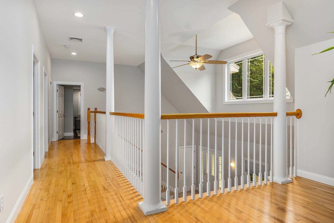
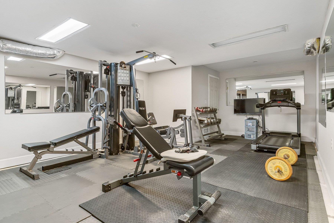
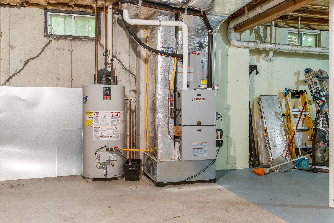
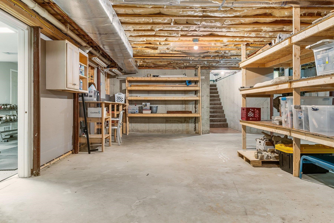
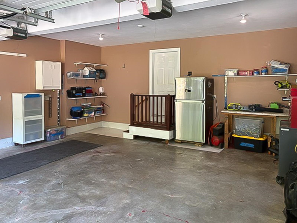
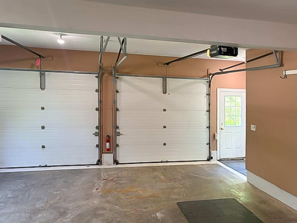
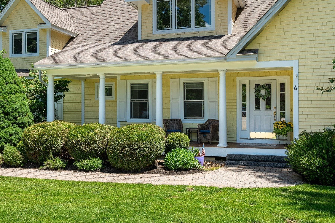
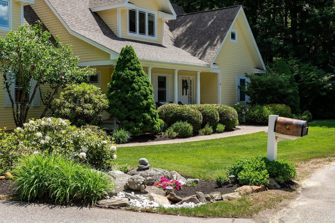
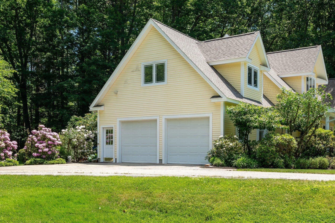
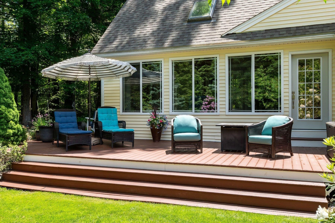
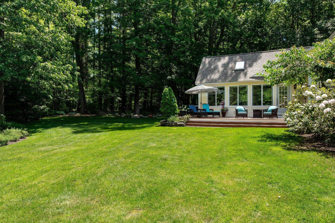
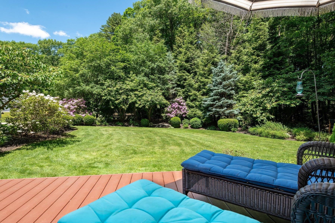
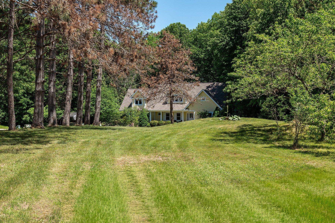
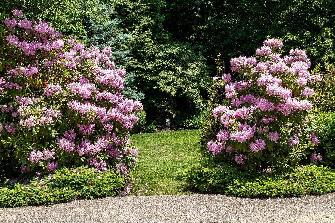
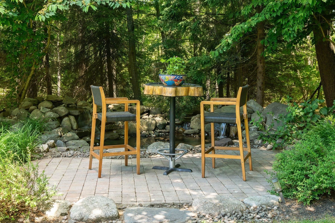
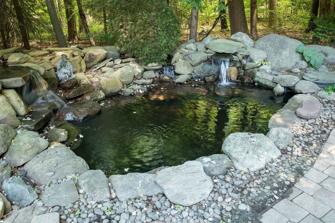
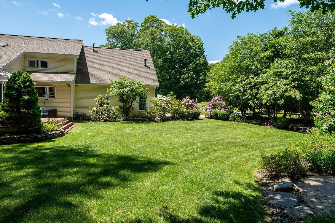
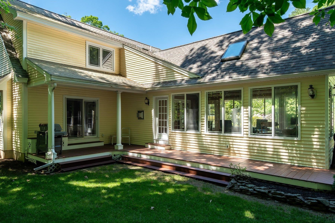
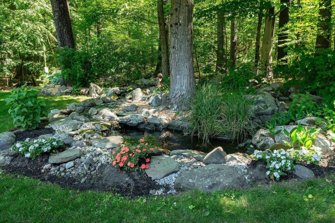
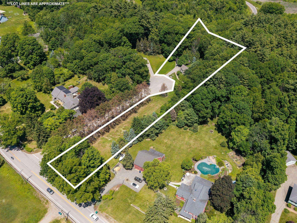
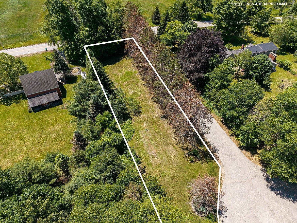
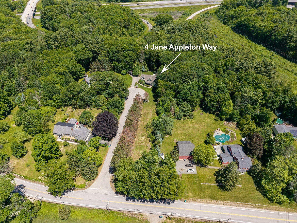
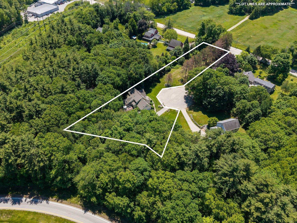
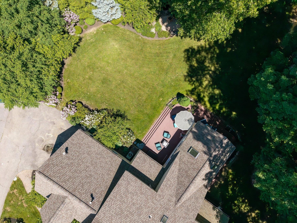
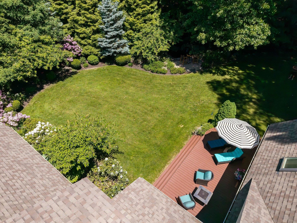
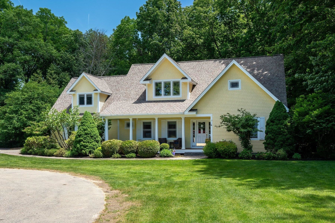
Welcome to this beautifully maintained Cape-style home, built in 2003 & ideally situated at the end of a quiet cul-de-sac. Set on a picturesque & private 1.67-acre lot w/exceptional curb appeal, this turnkey property is the perfect blend of comfort, style, & convenience. Step inside to discover a bright, open-concept floor plan filled w/natural light. The updated kitchen (2018) is the heart of the home, featuring granite countertops, tiled backsplash, stainless-steel appliances, & spacious walk-in pantry. The adjoining dining area is warmed by a cozy gas fireplace, while the vaulted-ceiling living room creates an inviting space for gathering & entertaining. The desirable 1st floor primary suite offers a peaceful retreat w/a gas fireplace & direct access to the rear deck. The primary bath is oversized & includes a generous walk-in closet, soaking tub & shower. One of the home's standout features is the stunning four-season sunroom, added in 2011. Surrounded by windows & enhanced by vaulted ceilings, this light-filled space opens to a wraparound deck overlooking the beautifully landscaped grounds. The first floor also includes a convenient half bath w/laundry hookups & direct access to the attached two-car garage. The 2nd level provides 3 additional bedrooms, a full bath, reading nook & a spacious family room w/gas fireplace. Perfect for movie nights, guests, or expanded living. The full basement offers abundant storage space along with a finished workout room. Outside, enjoy your own private oasis w/mature landscaping, a beautiful tree-lined backdrop, spacious side & rear yard, stone patio, & koi pond. Whether entertaining, relaxing, or enjoying nature, this exceptional property offers a setting that is both peaceful & inviting. Conveniently located!! Minutes from major highways & airports, beaches & shopping. Don't miss this incredible opportunity to own a truly move-in-ready home.

Share Property

Location

4 Jane Appleton Way, Hampton, NH 03842

Status

For Sale
Beth Parolisi

Beth Parolisi

TITLE

REALTOR®

Property Amenities

Interior
Laundry room 1st Floor Laundry
Fireplace 3+ Fireplaces, Gas Fireplace
Appliances Dishwasher, Dryer, Range Hood, Microwave, Other, Wall Oven, Electric Range, Refrigerator, Washer, Induction Cooktop, Exhaust Fan
Flooring Carpet, Ceramic Tile, Hardwood, Manufactured, Other
Total Bedrooms: 4
Half Bathrooms: 1
Full Bathrooms: 2
Other Interior Features Walk-in Pantry, Vaulted Ceiling, Soaking Tub, Walk-in Closet, Kitchen Island, Ceiling Fan, Cathedral Ceiling
Area & Lot
Total area 4,837 Sq.Ft.
Lot Area 1.67 Acres
Living area 3,493 Sq.Ft.
MLS® ID 5103468
Year Built 2003
School District Hampton Sch District SAU #90
High School Winnacunnet High School
Middle School Hampton Academy Junior HS
Elementary School Adeline C. Marston School
Type Residential
Status For Sale
Exterior
Stories 2
Air conditioning Central AC
Heat type Propane, Electric, Forced Air, Heat Pump, Hot Air, Gas Fireplace
Garage Space 2.0
Sewer Private, Septic
Lot Features Near Golf Course, Corner, Other, Open, Near School(s), Near Shopping, Level, Landscaped
Roof Shingle, Asphalt Shingle
Finance
Sales Price $1,250,000
Real Estate Tax $11,551 yearly
image

Schedule a Showing

I would love to show you my beautiful property. Please select your preferred date and time below. I will be in touch shortly to confirm your appointment.

Schedule a Showing

I would love to show you my beautiful property. Please select your preferred date and time below. I will be in touch shortly to confirm your appointment.

Thank you for your interest in 4 Jane Appleton Way, Hampton, NH 03842. We are reviewing your request and will be in touch shortly!

Mortgage Calculator

Estimate your monthly mortgage payment, including the principal and interest, property taxes, and HOA. Adjust the values to generate a more accurate rate.

All estimates are provided for informational purposes only. Actual amounts may vary.
$0,000 Your Payment 20 15 65
$0,000 Your Payment

Work With Beth

Her focus on representing the most distinctive properties on the Seacoast of New Hampshire and Maine highlights her passion, integrity, and commitment to achieving the best results for her clients.