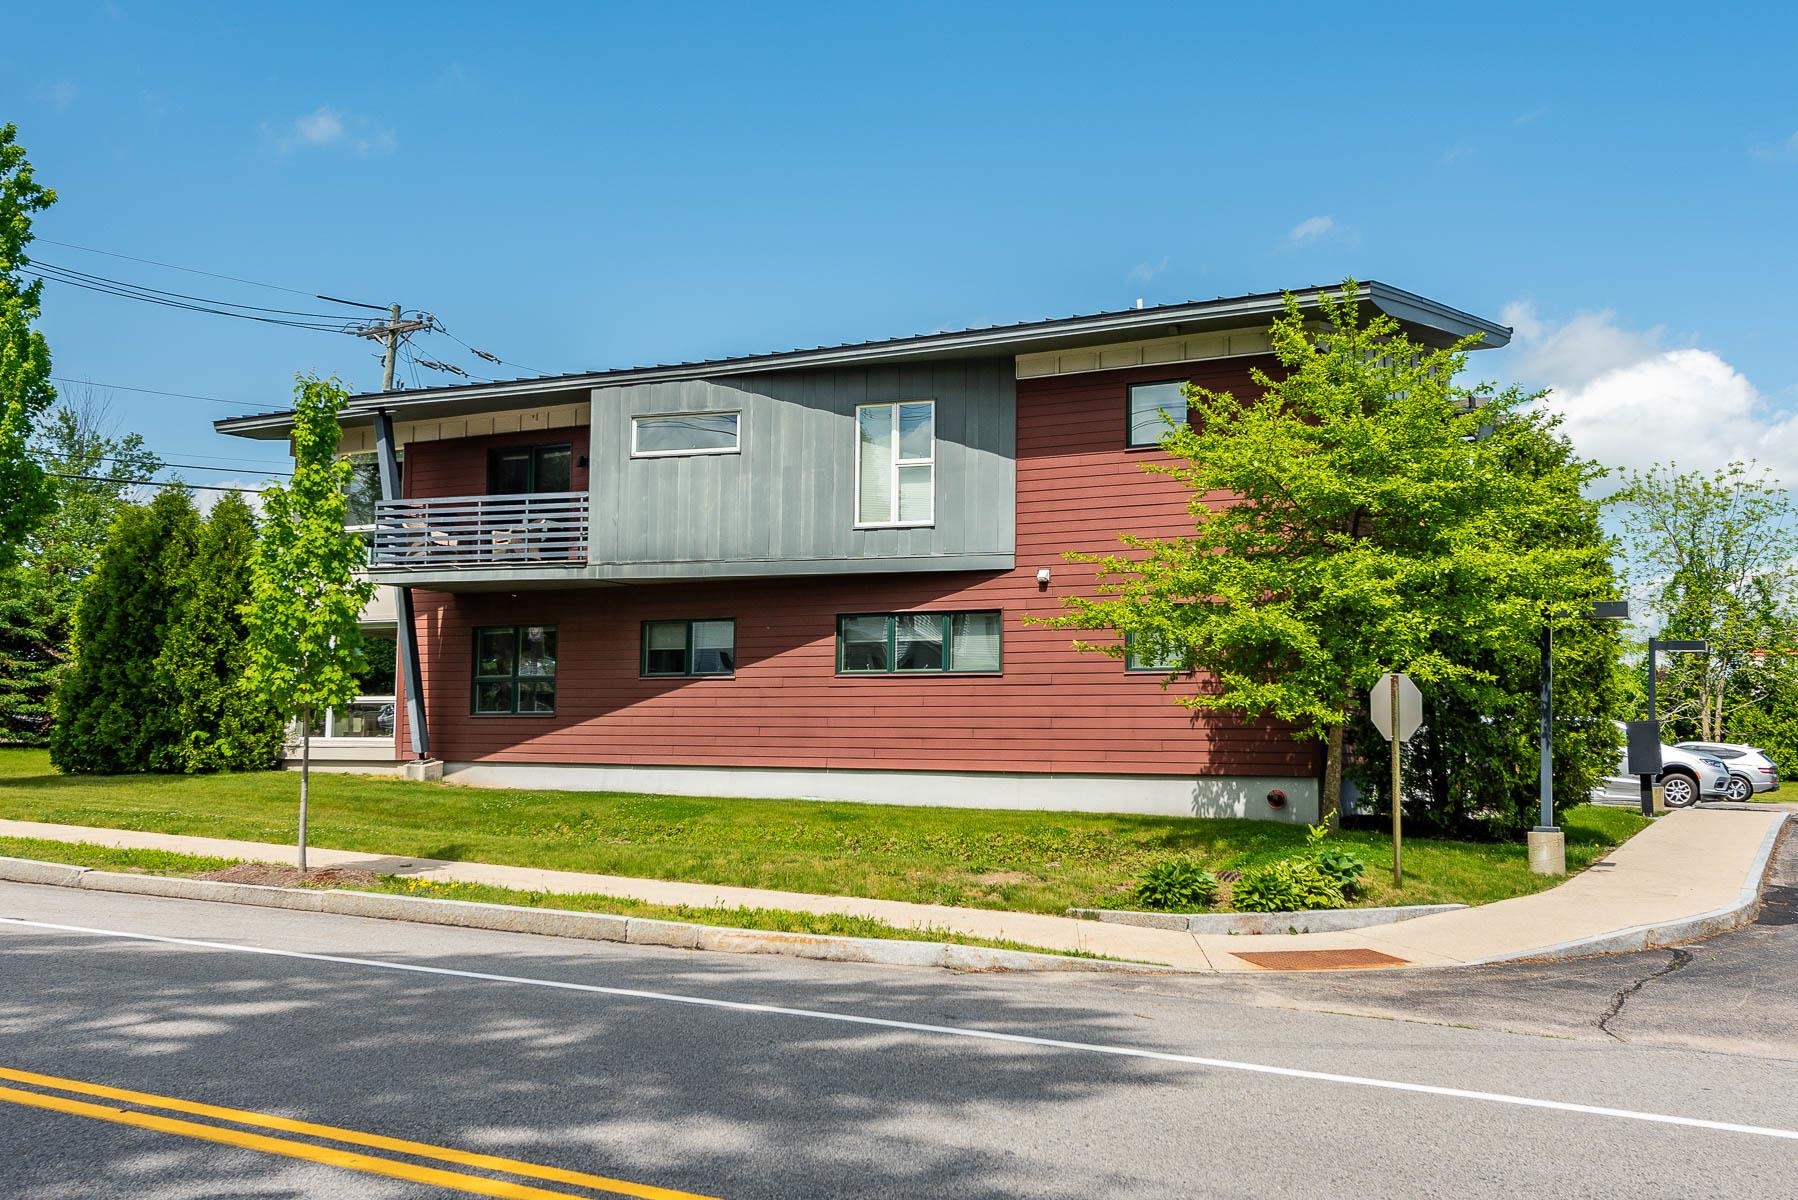
Modern two-story red-and-gray building with a projecting balcony, street-side lawn, and mature trees.
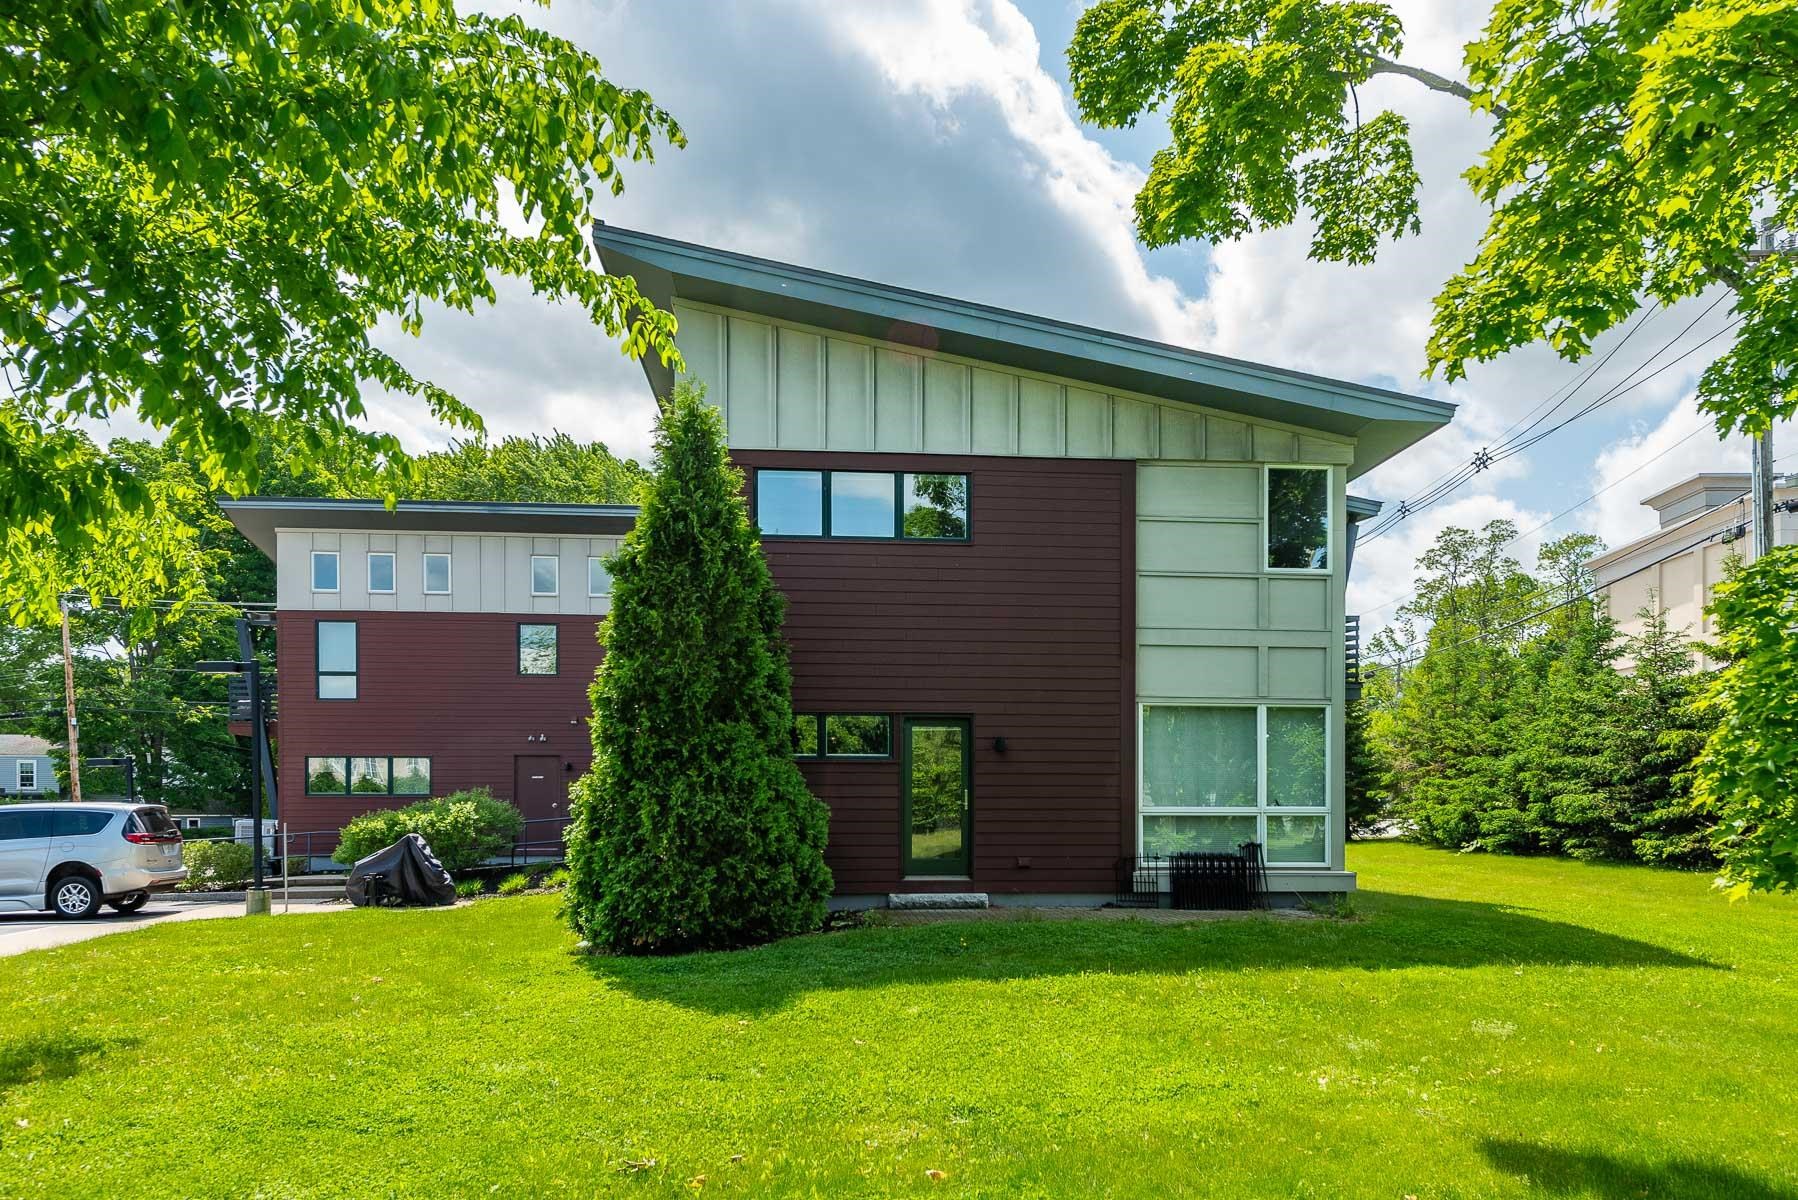
Modern residence with an angled roof, contrasting siding, and a broad green lawn.
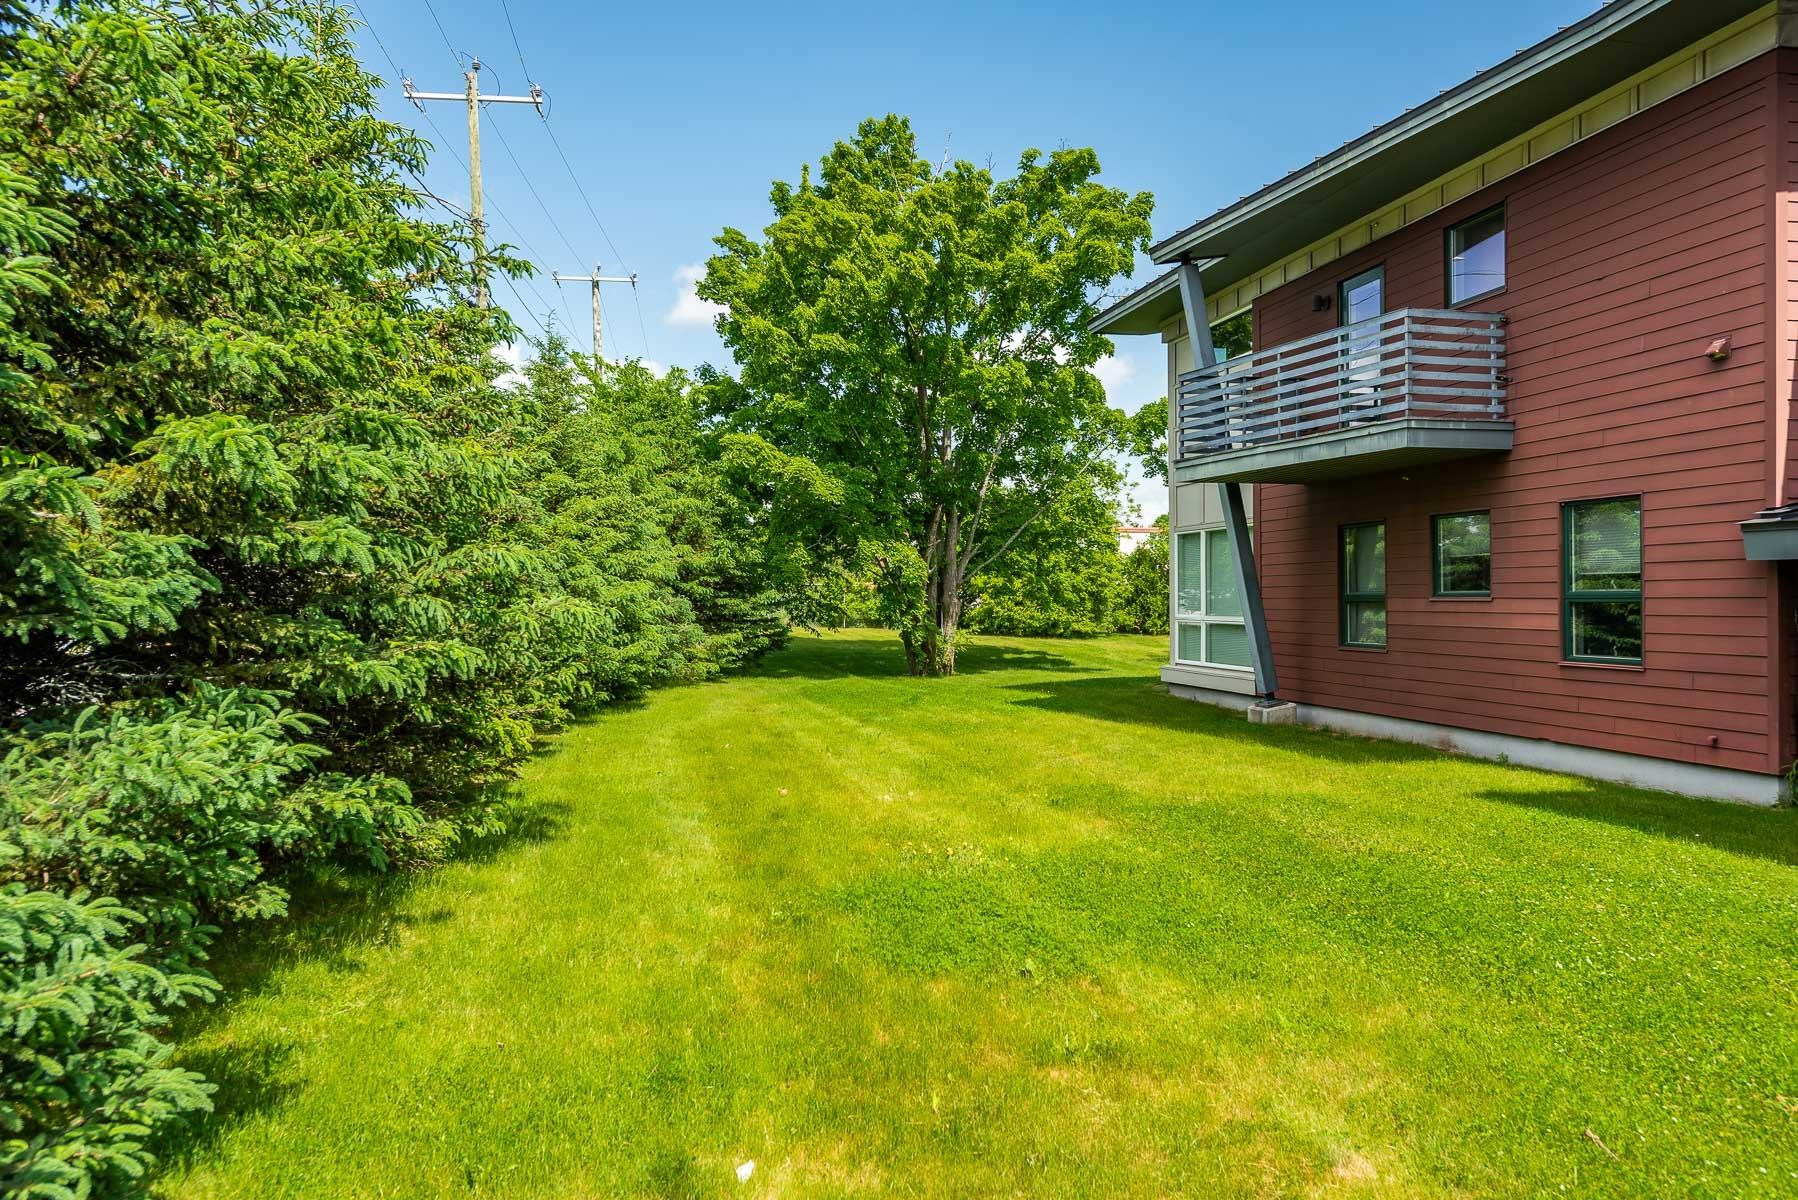
Red-sided residence with a balcony beside a broad green lawn and mature trees.
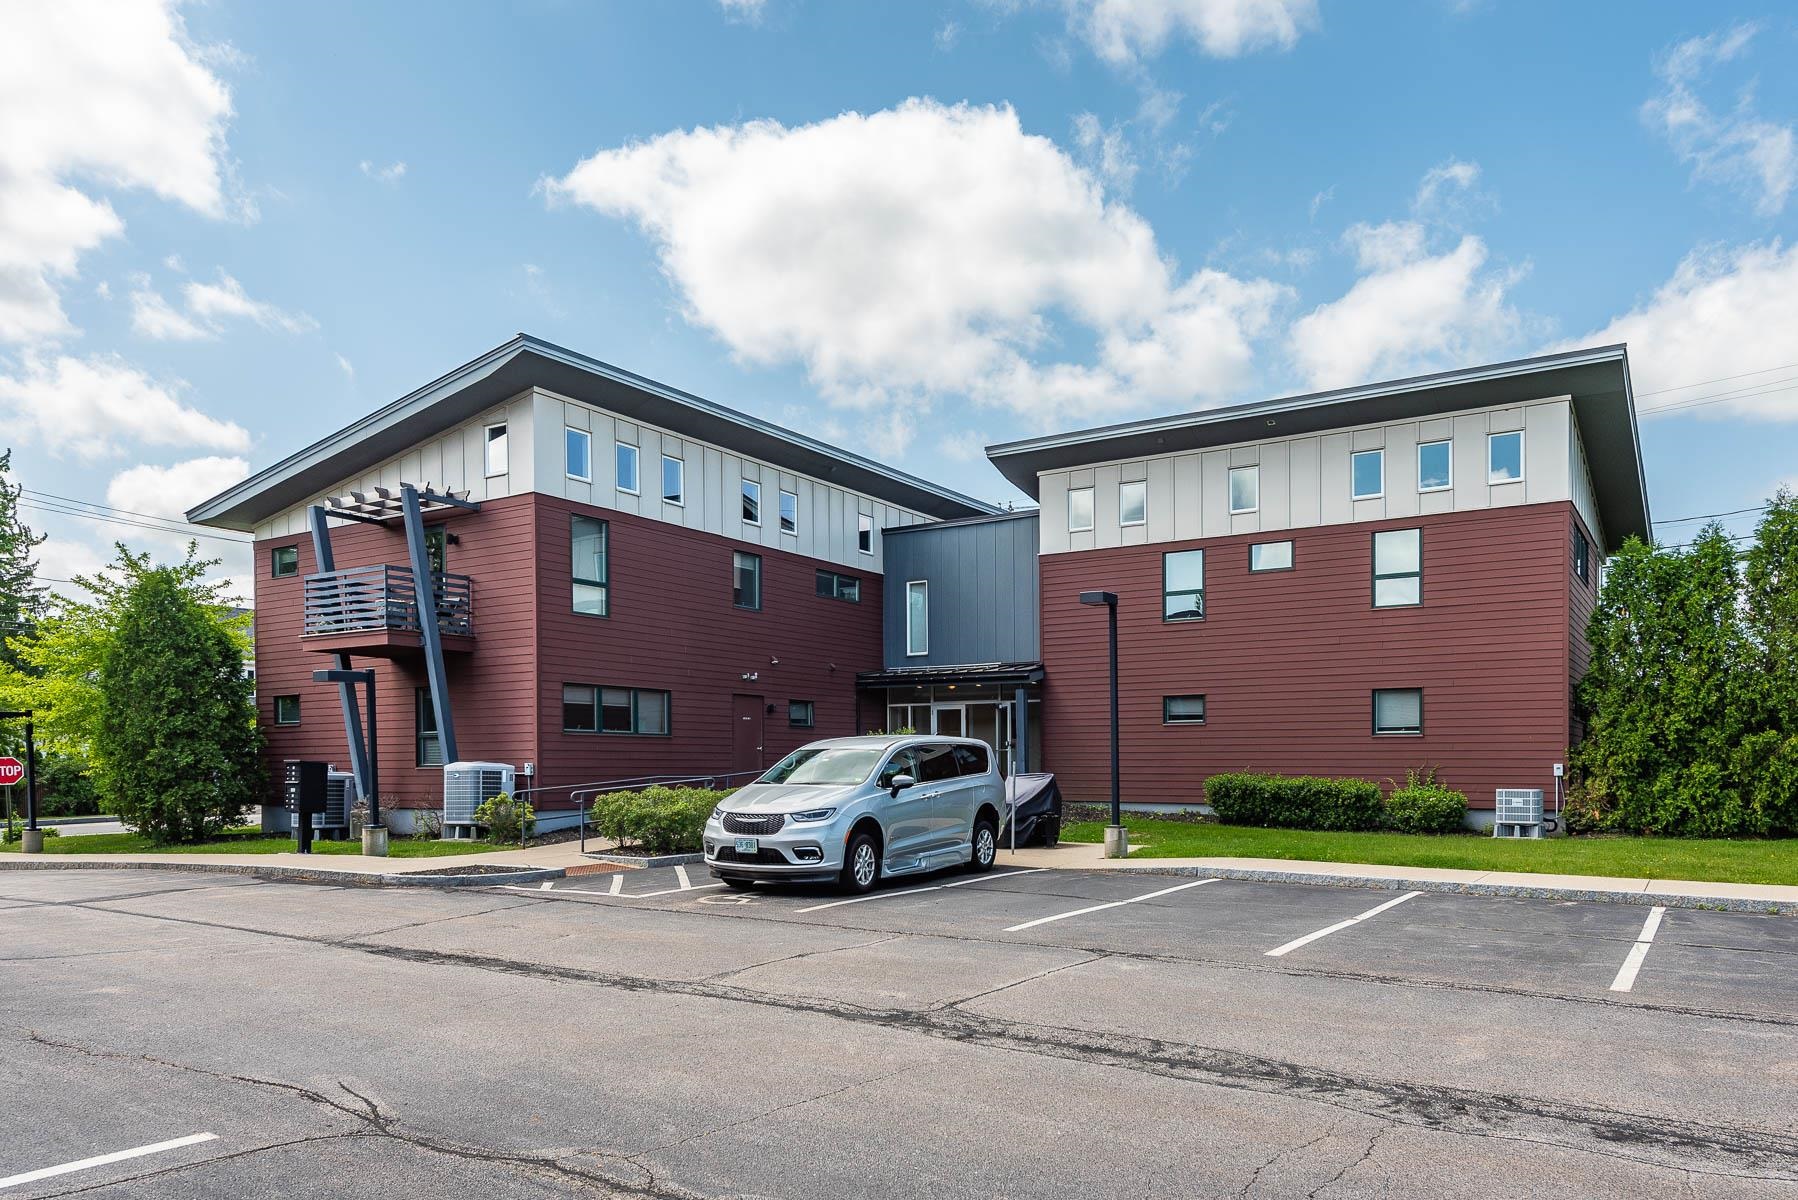
Modern two-story condominium building with burgundy siding, balconies, and front parking.
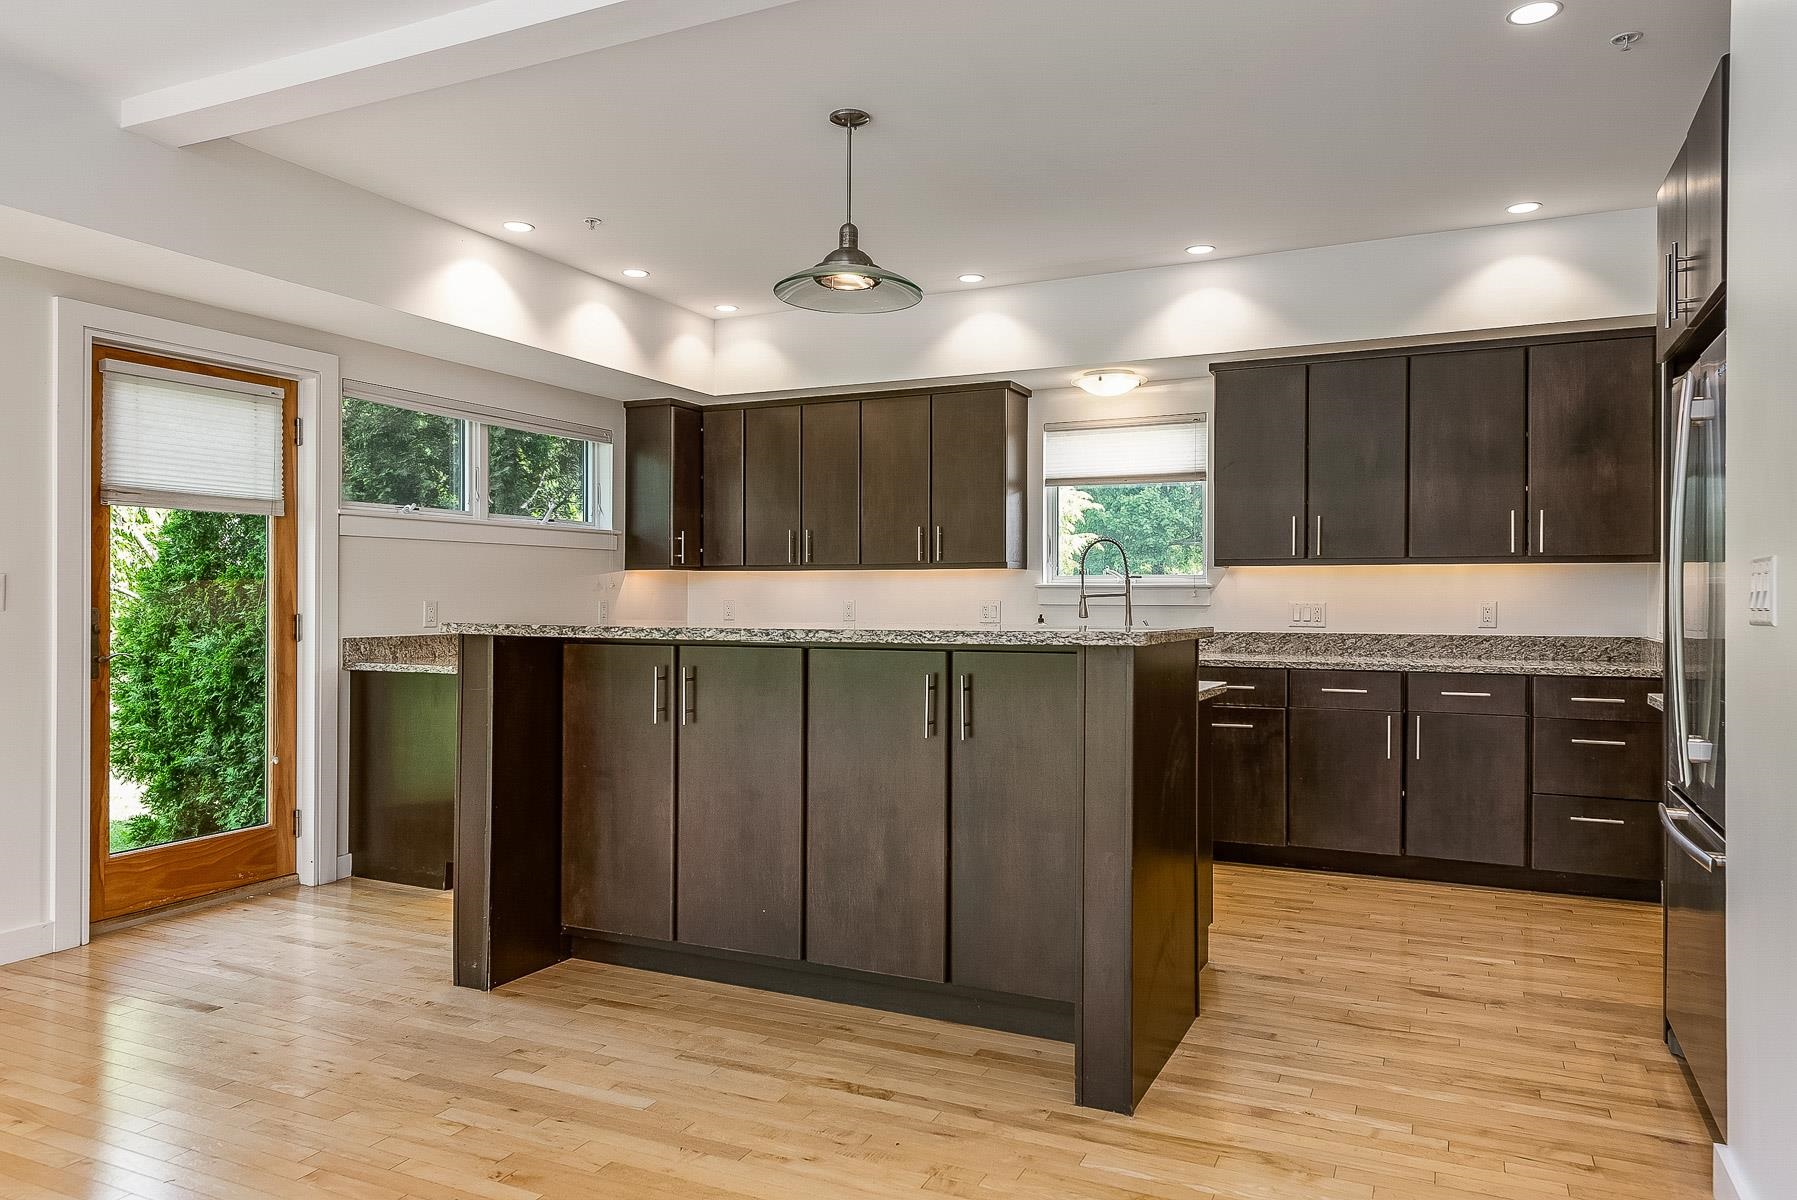
Kitchen with dark cabinetry, a central island, granite counters, and a glass door opening to greenery.
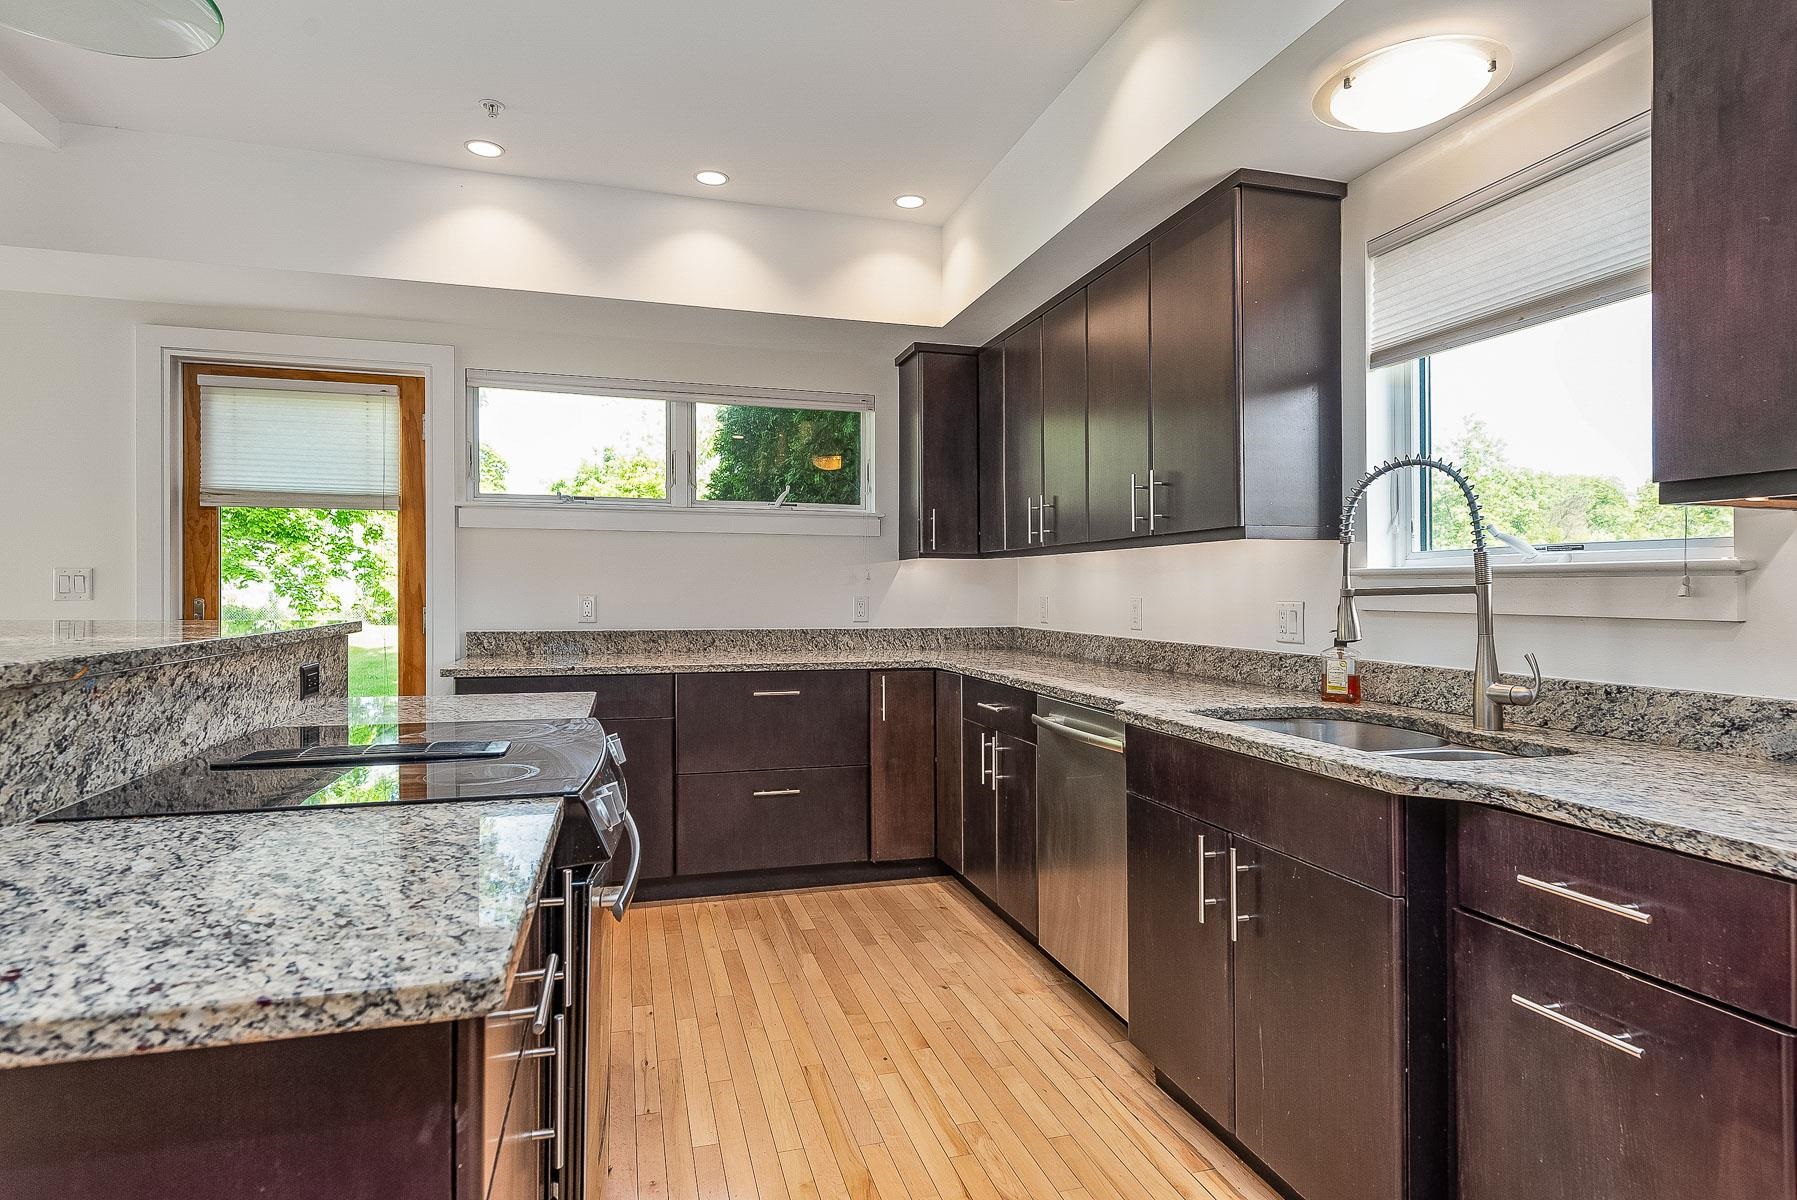
Kitchen with dark wood cabinets, granite counters, and a large window over the sink.
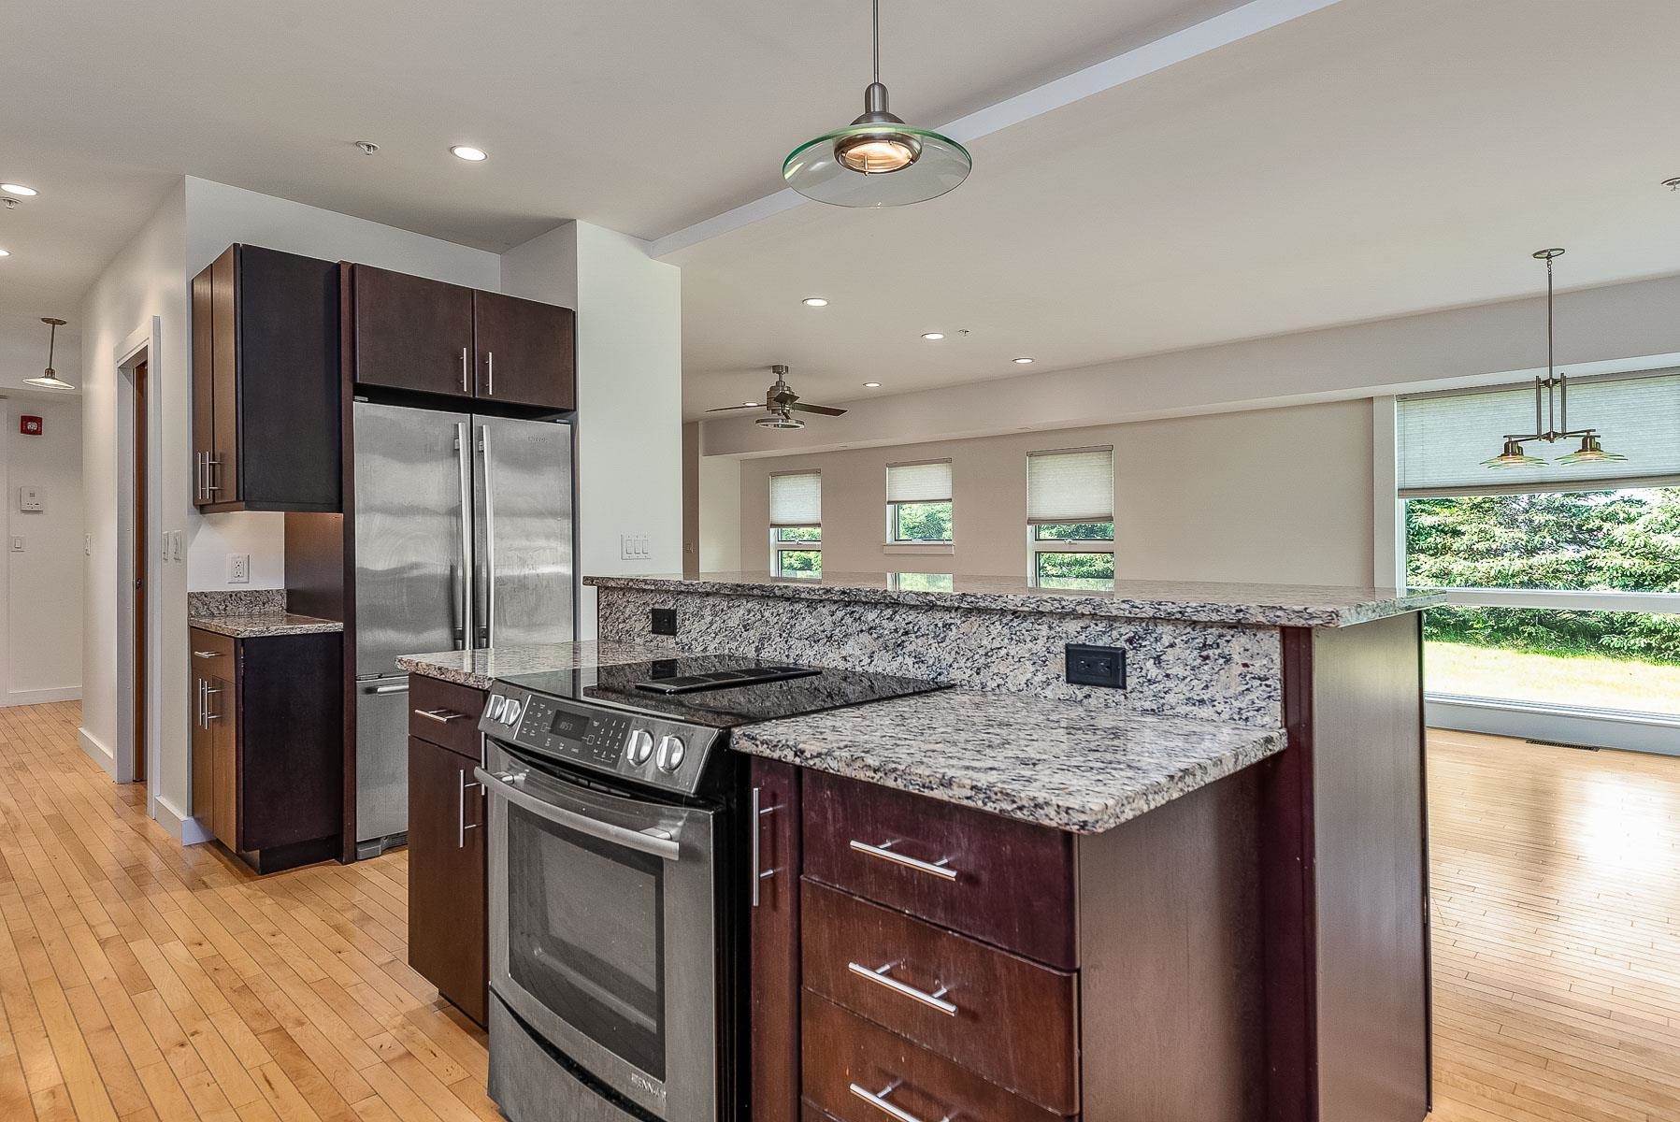
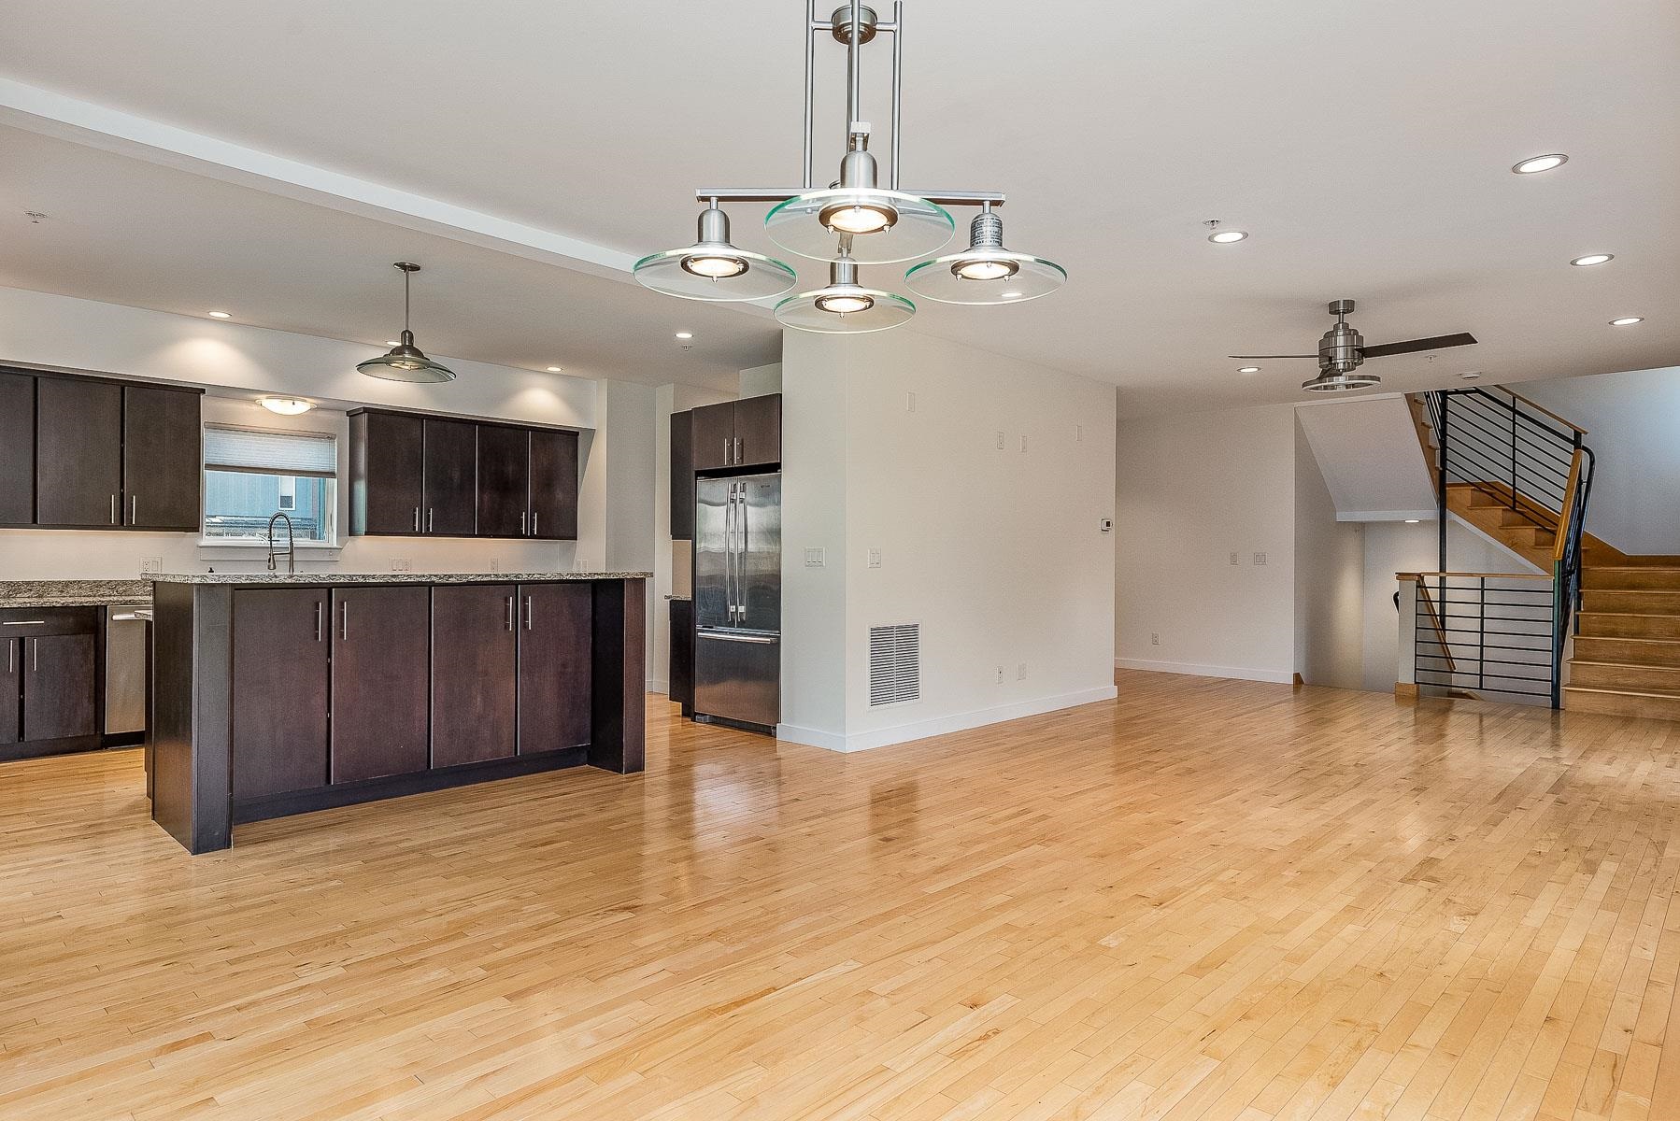
Open kitchen with granite counters, dark wood cabinetry, stainless appliances, and hardwood floors.
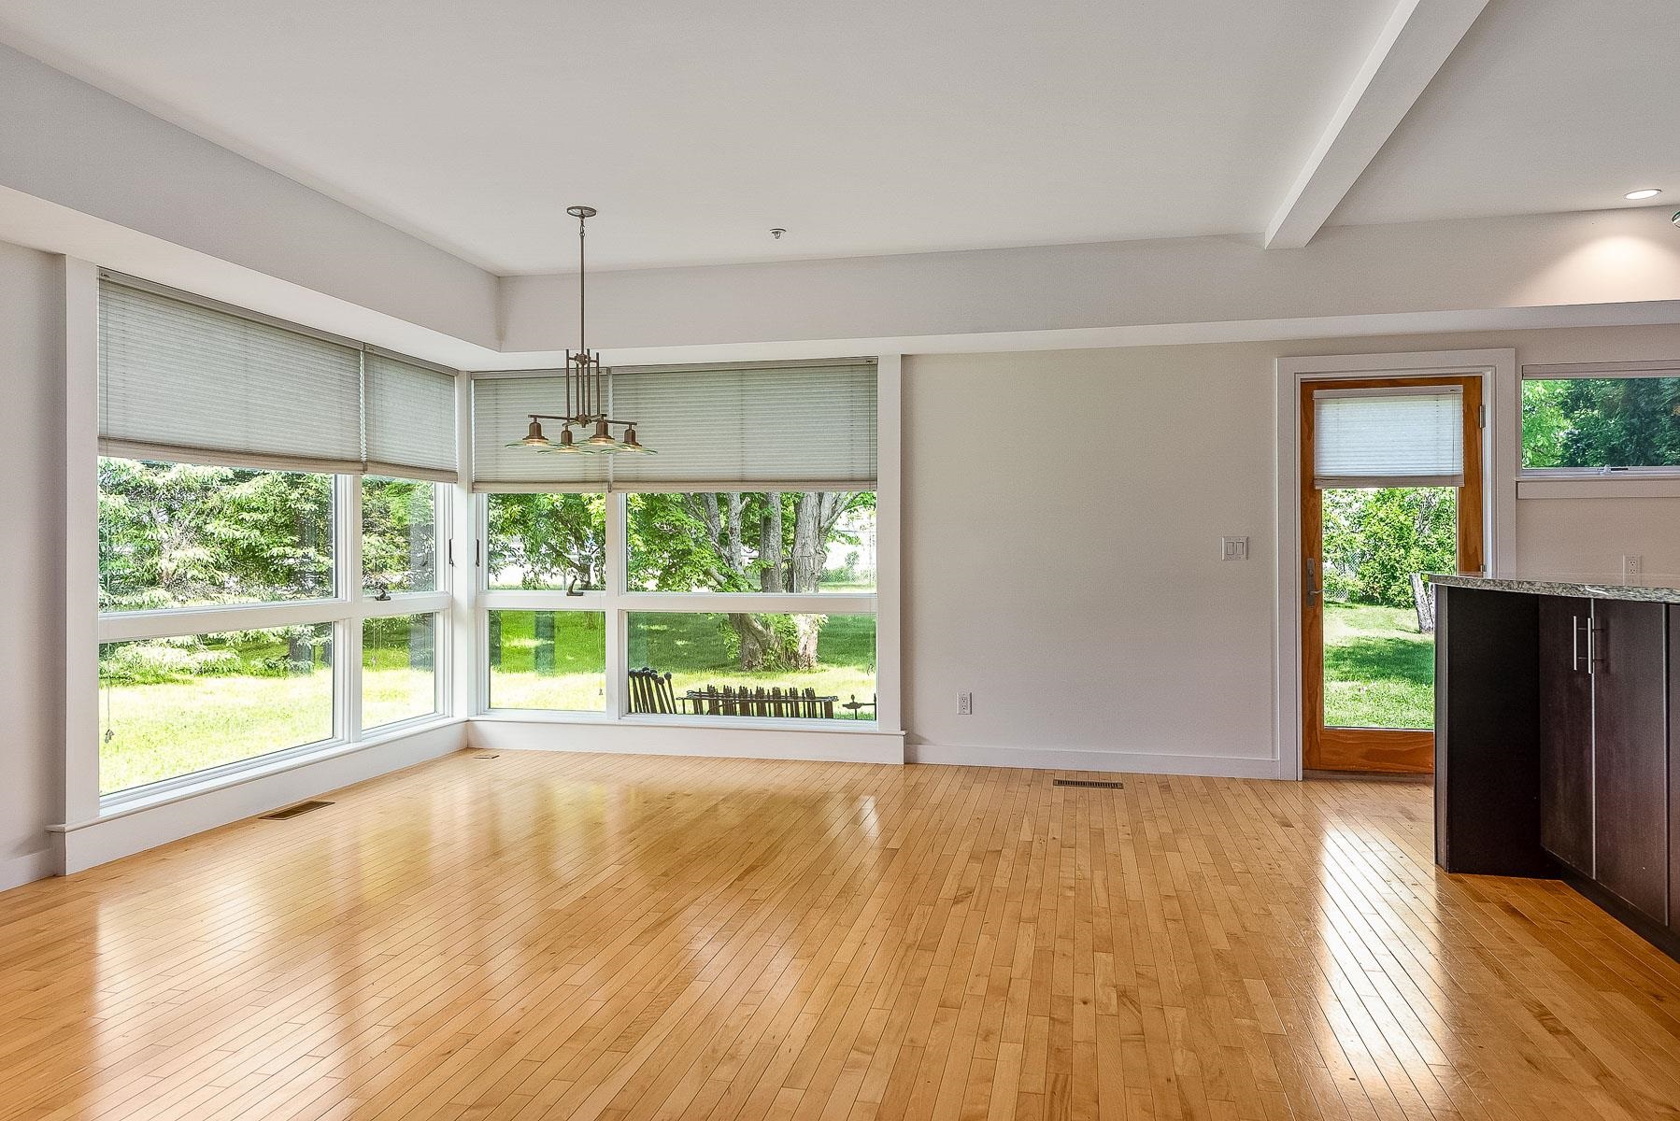
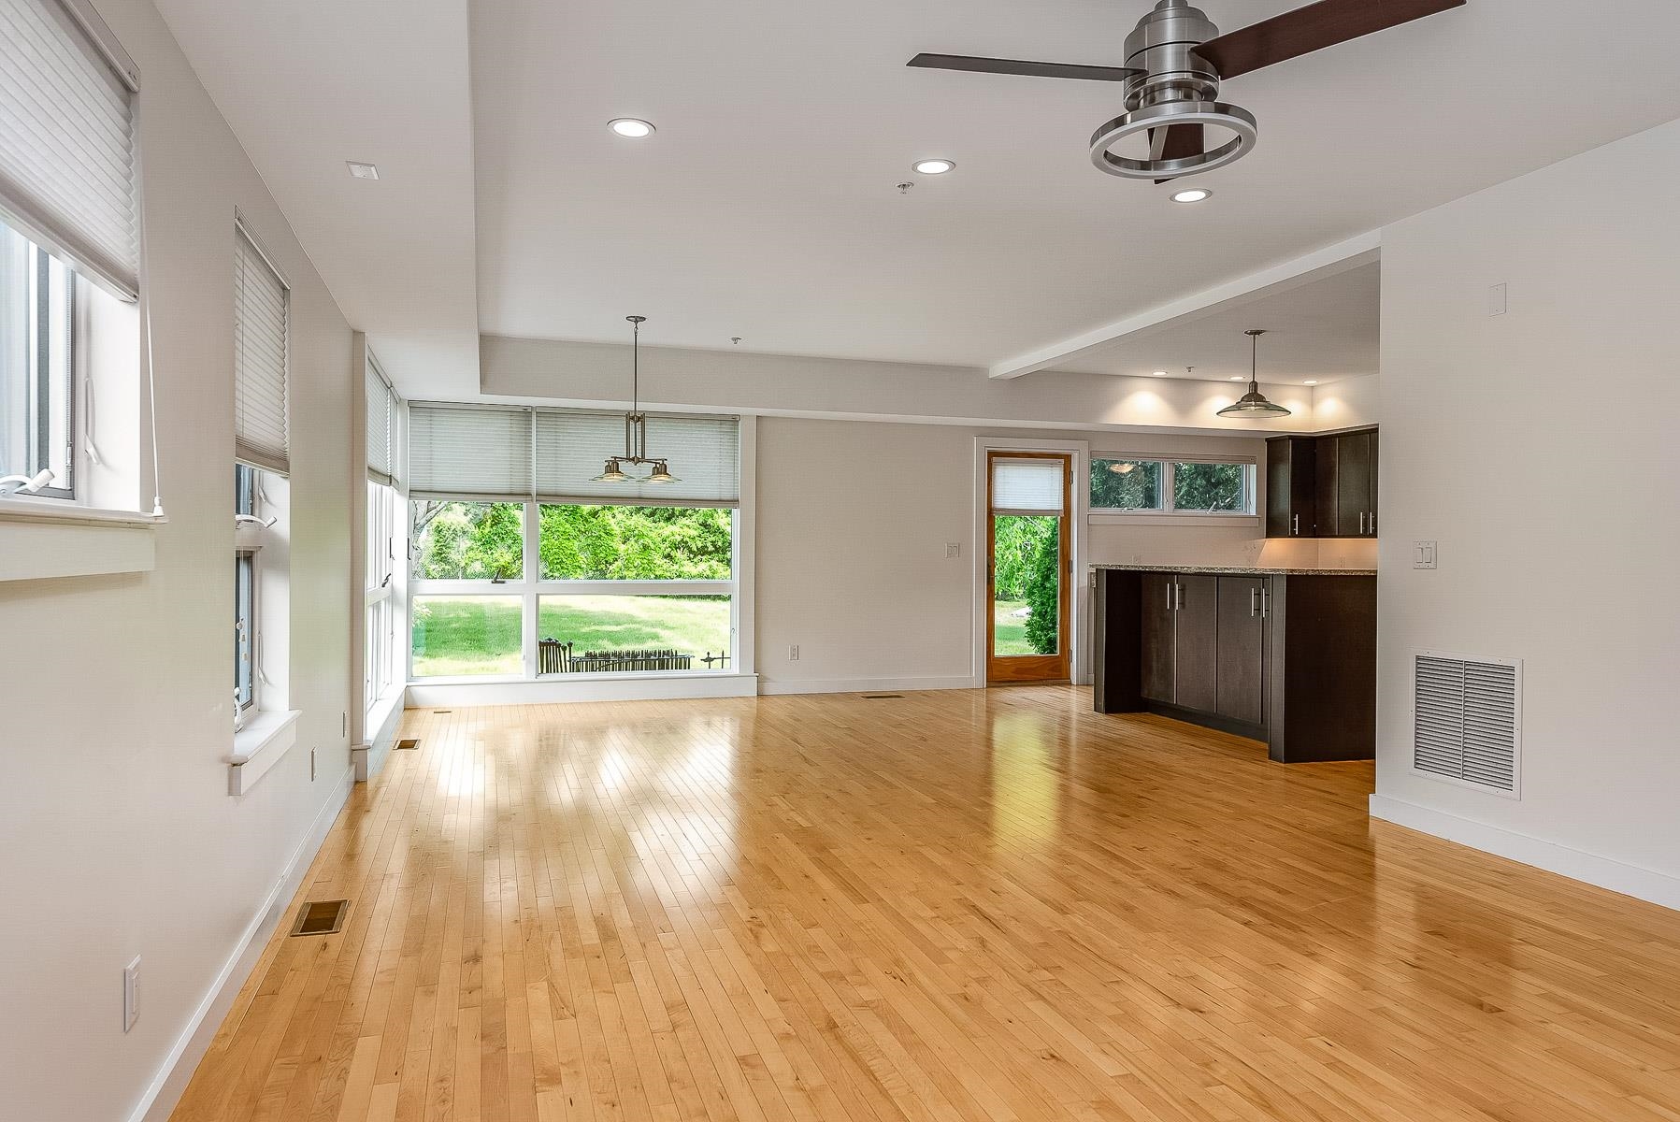
Sunroom with expansive corner windows, hardwood floors, and a glass door to the garden.
Open living area with hardwood floors, large windows, and an adjoining dark-cabinet kitchen.
Open kitchen and living area with dark cabinetry, hardwood floors, and a staircase.
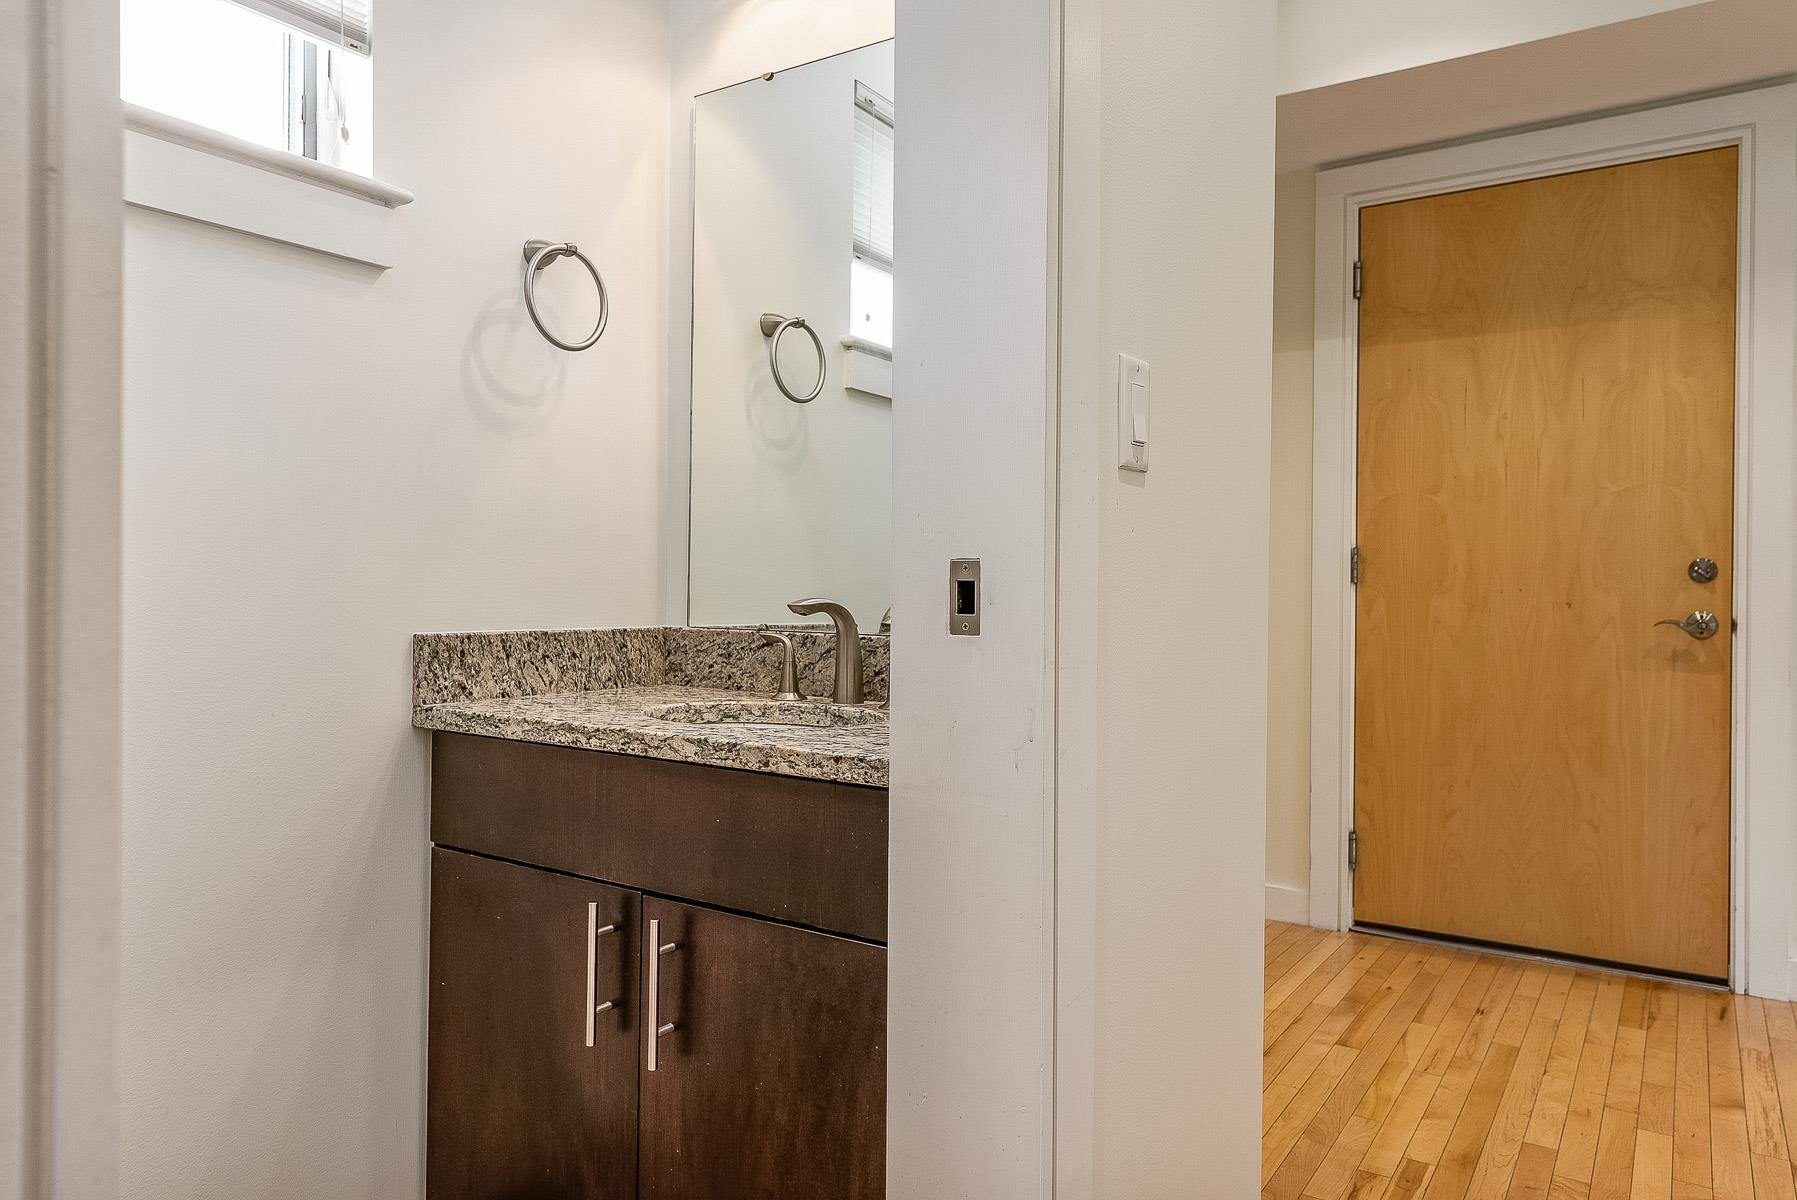
Bathroom vanity with granite counter, mirrored cabinet, and a view toward the wood entry door.
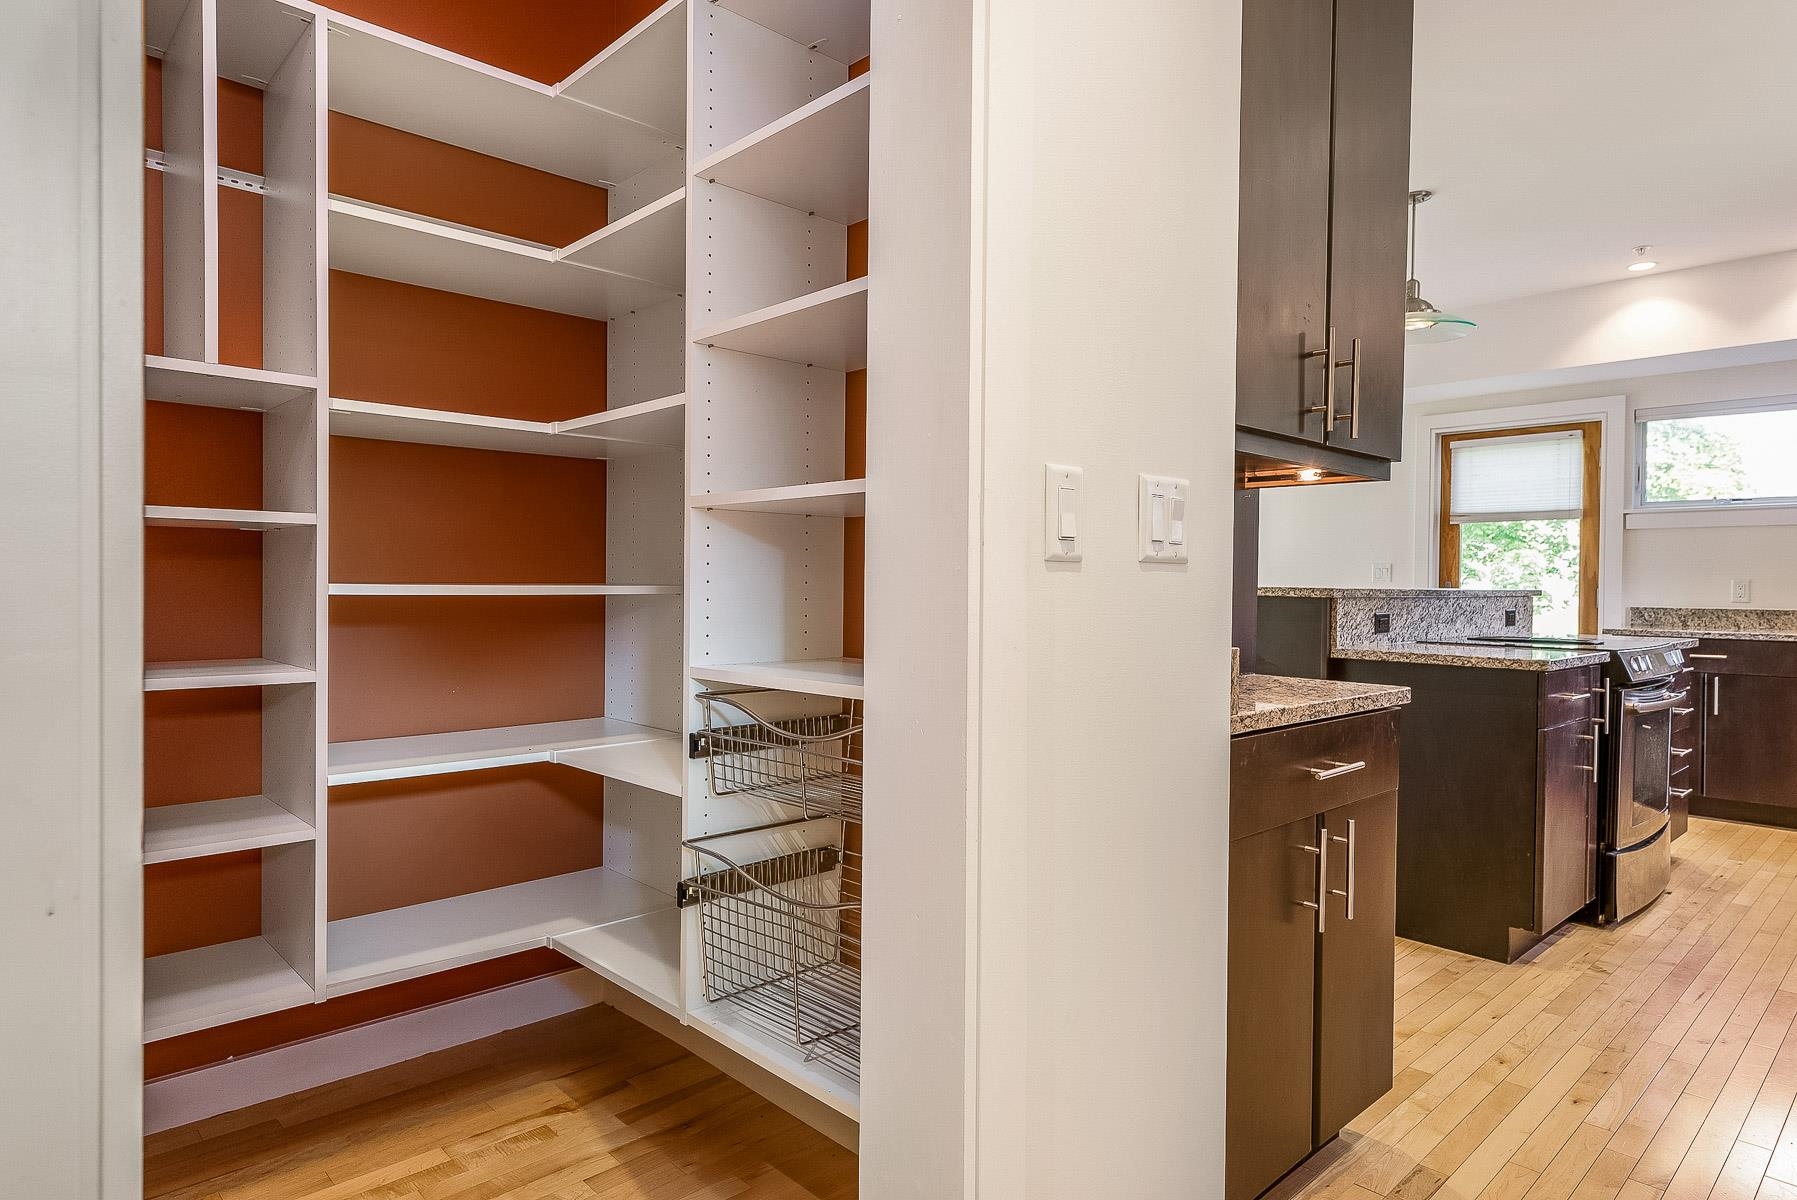
Walk-in pantry with white shelving and wire baskets beside a dark-wood kitchen with granite counters.
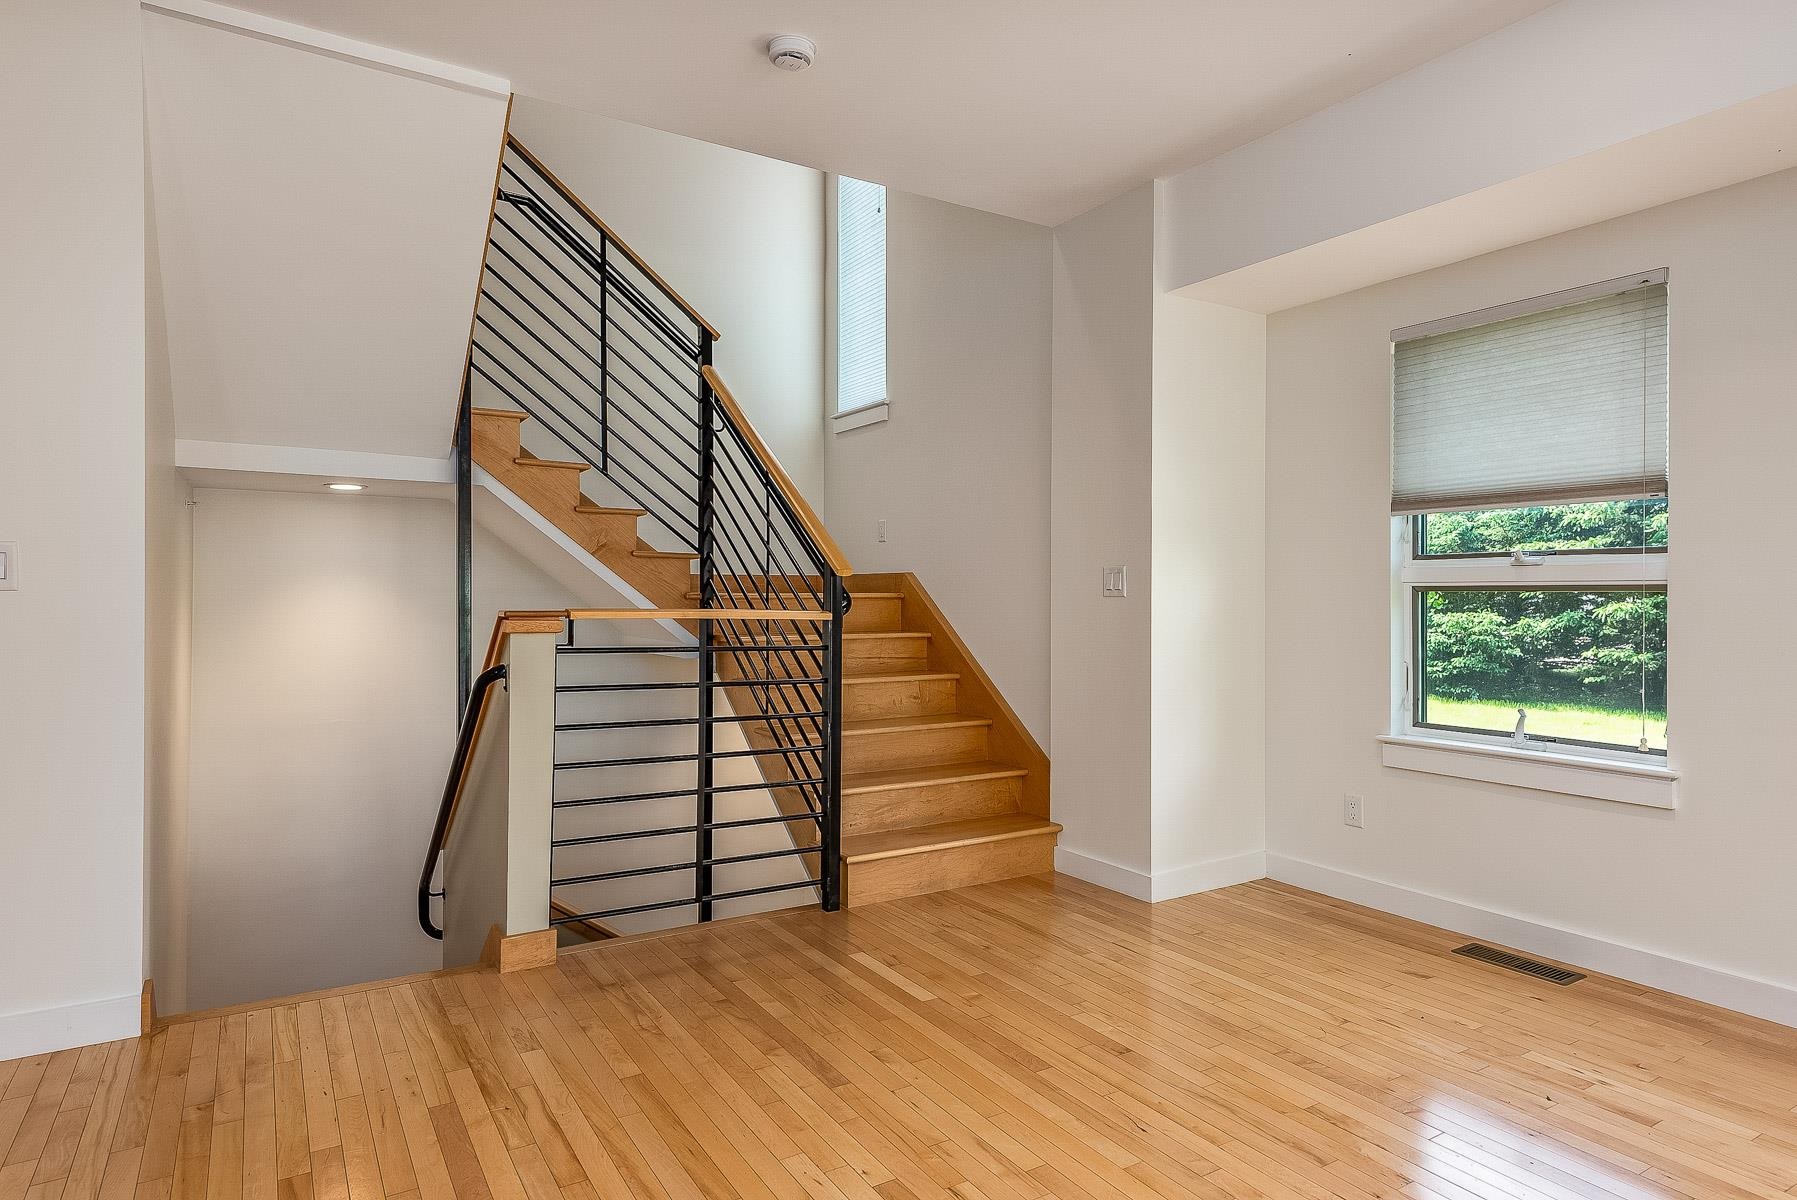
Empty room with hardwood floors, a wood staircase with black railings, and a large window.
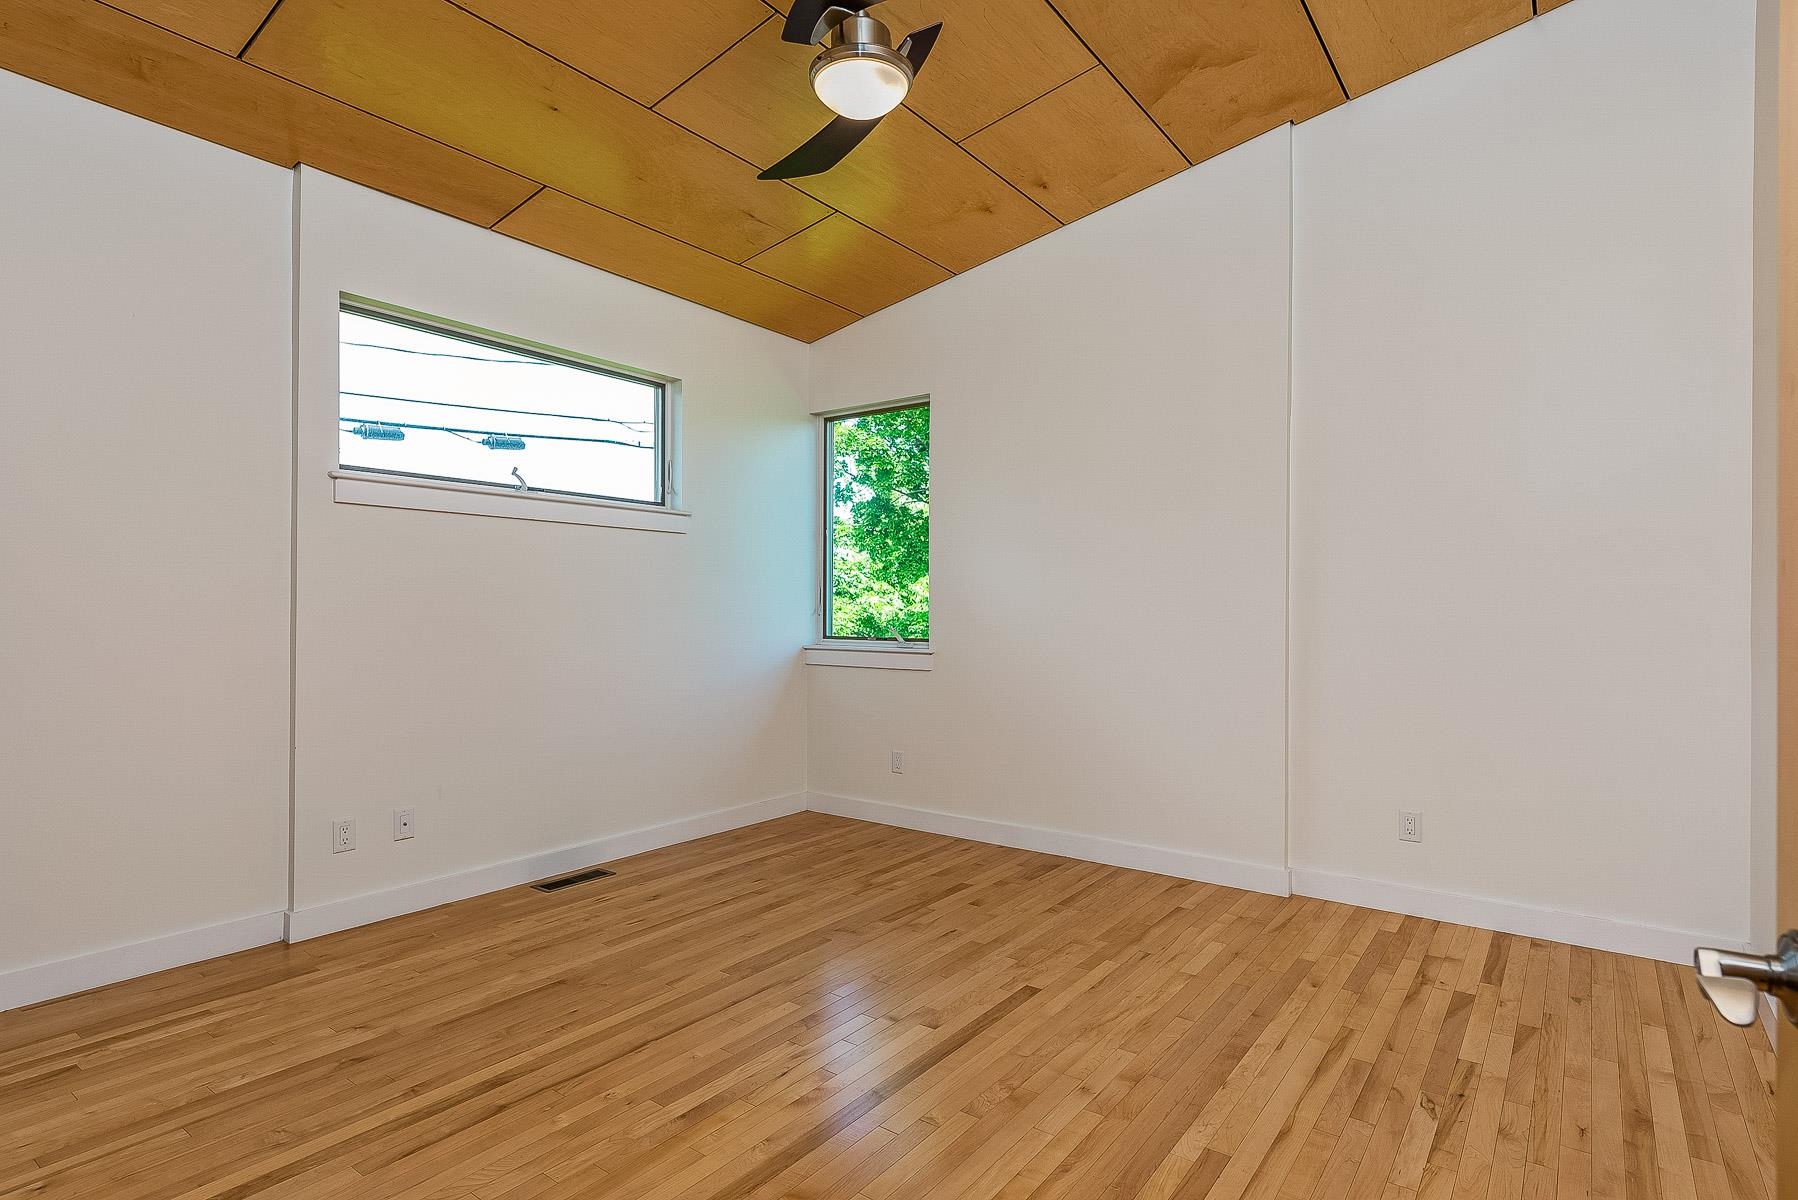
Empty room with hardwood floors, a wood-paneled ceiling, and two windows.
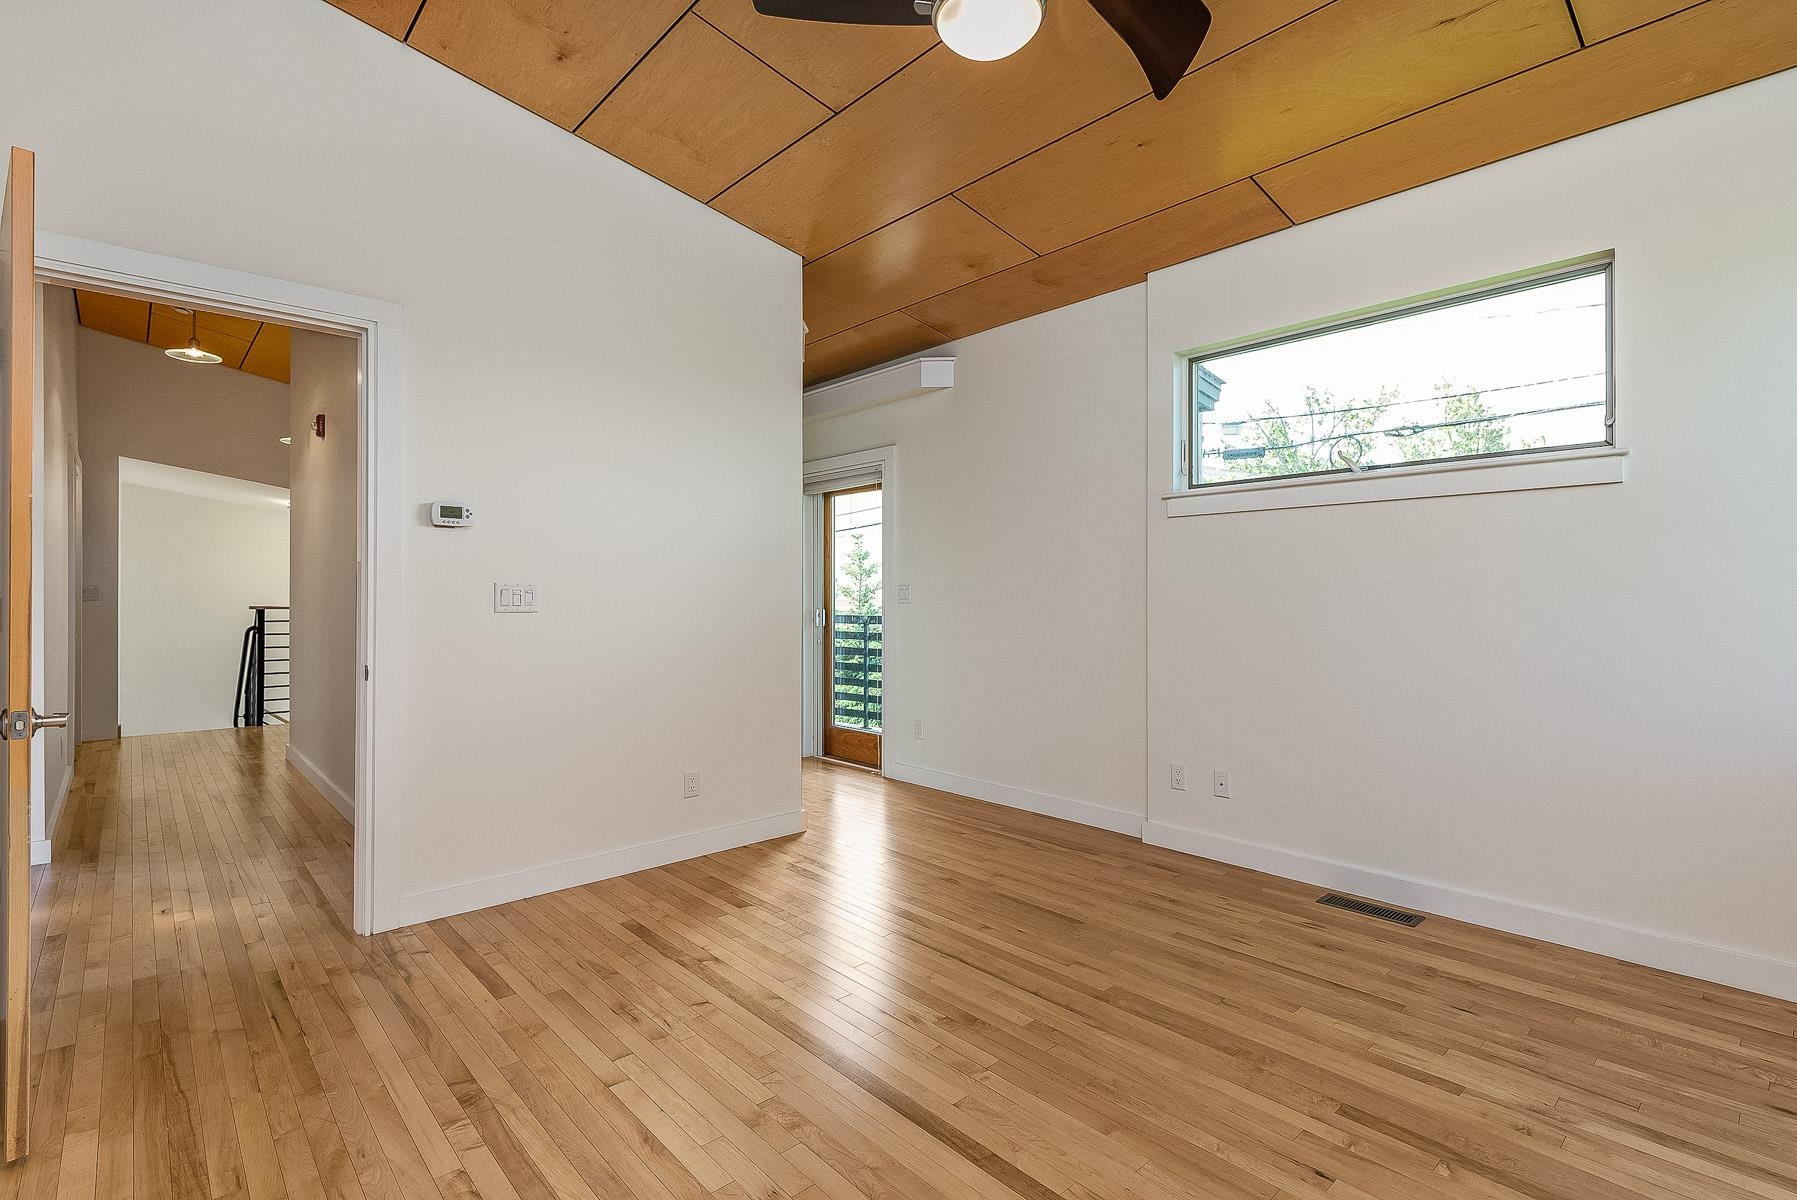
Vacant room with hardwood floors, a wood-paneled ceiling, and a glass door to a balcony.
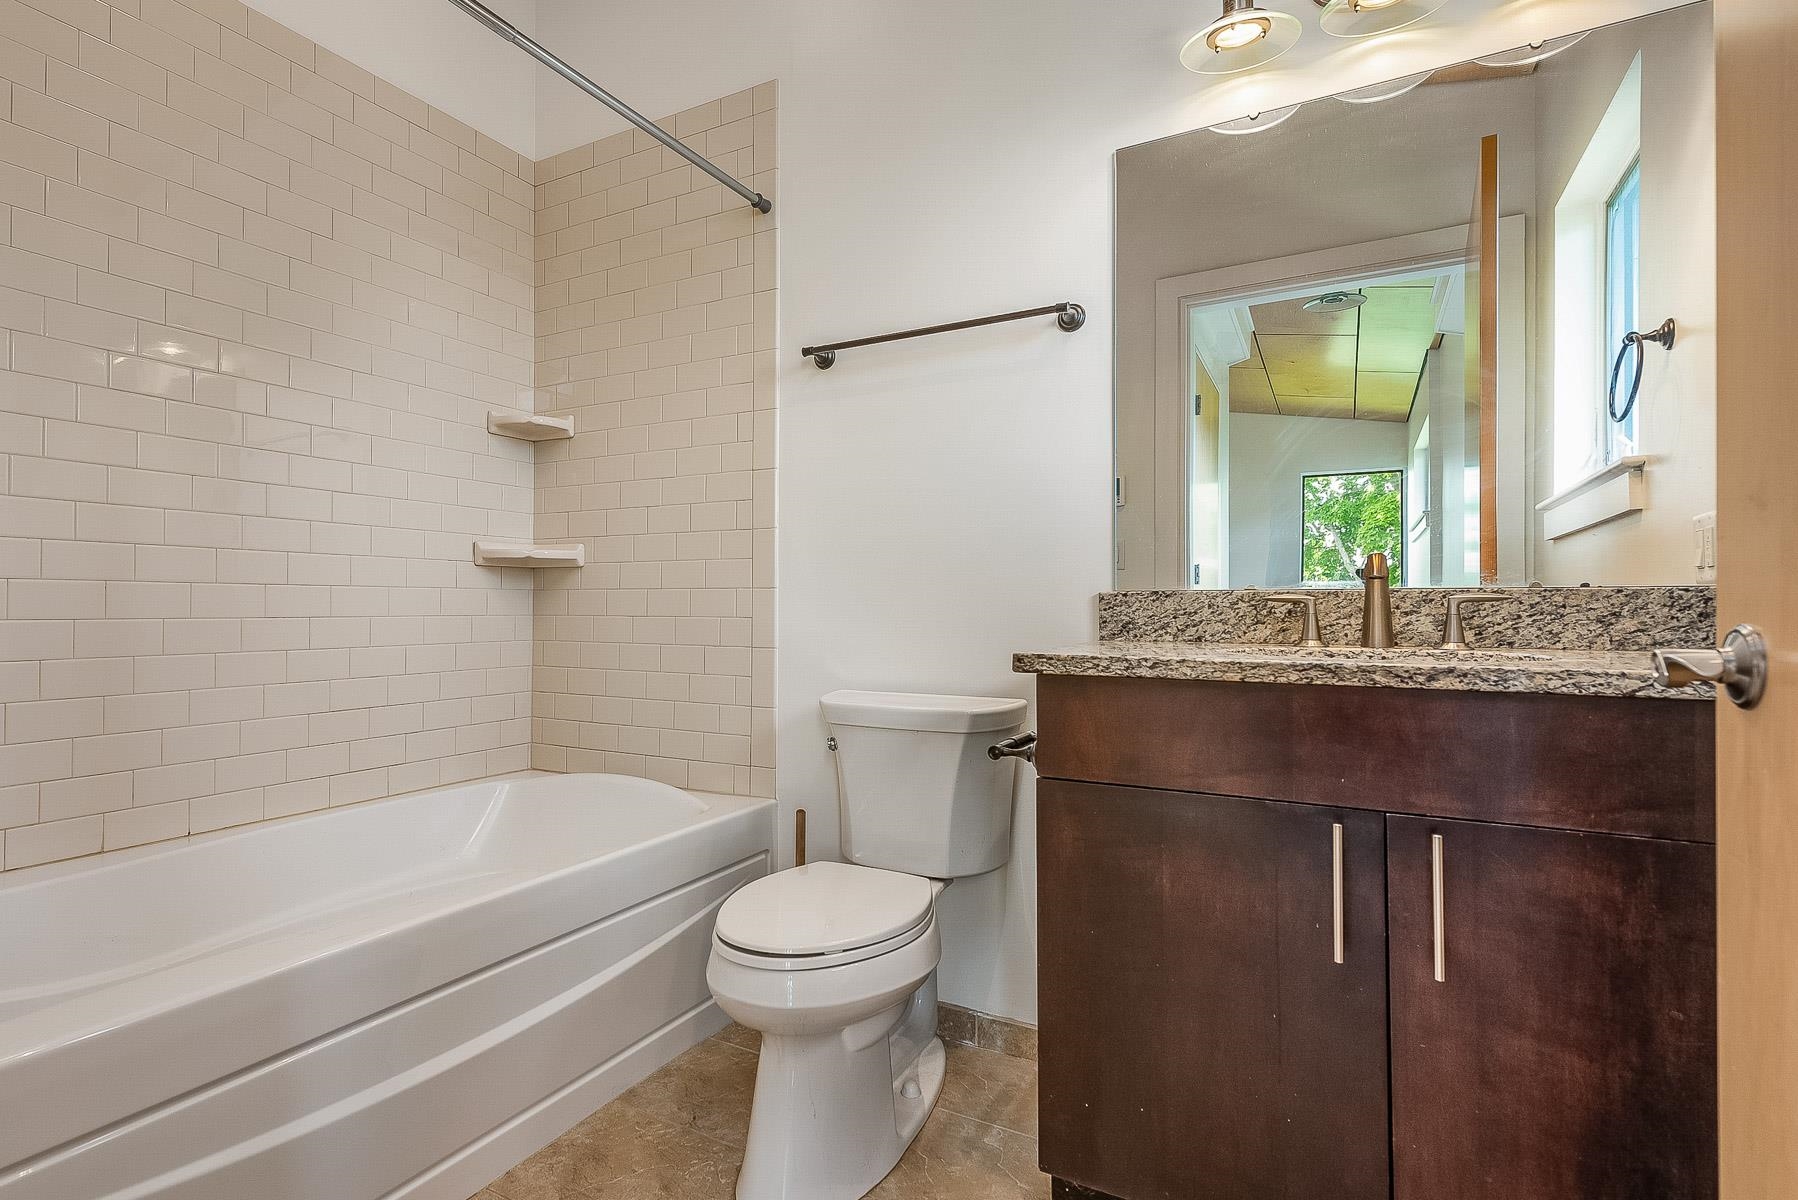
Bathroom with a white subway-tile tub surround, toilet, and dark wood double vanity.
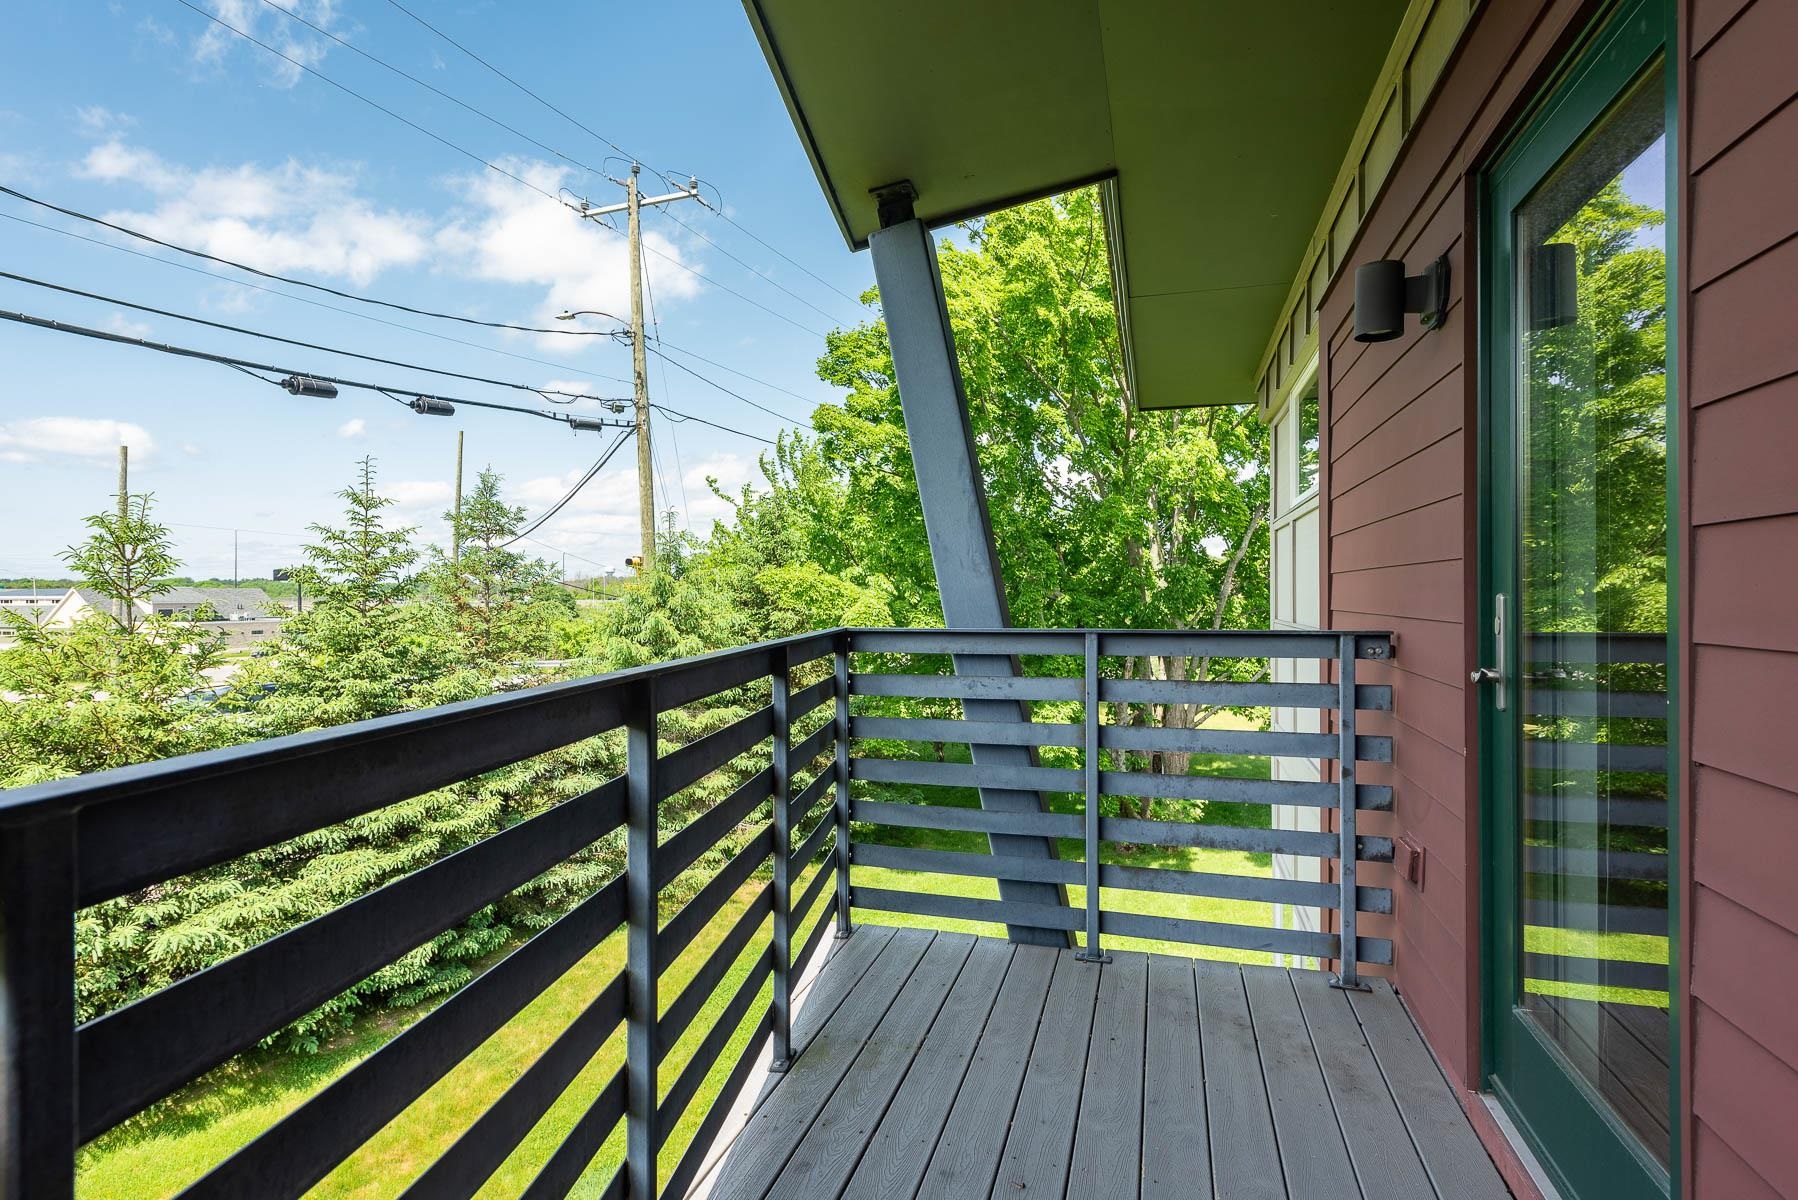
Balcony with dark metal railings beside a red-sided home, overlooking trees and lawn.
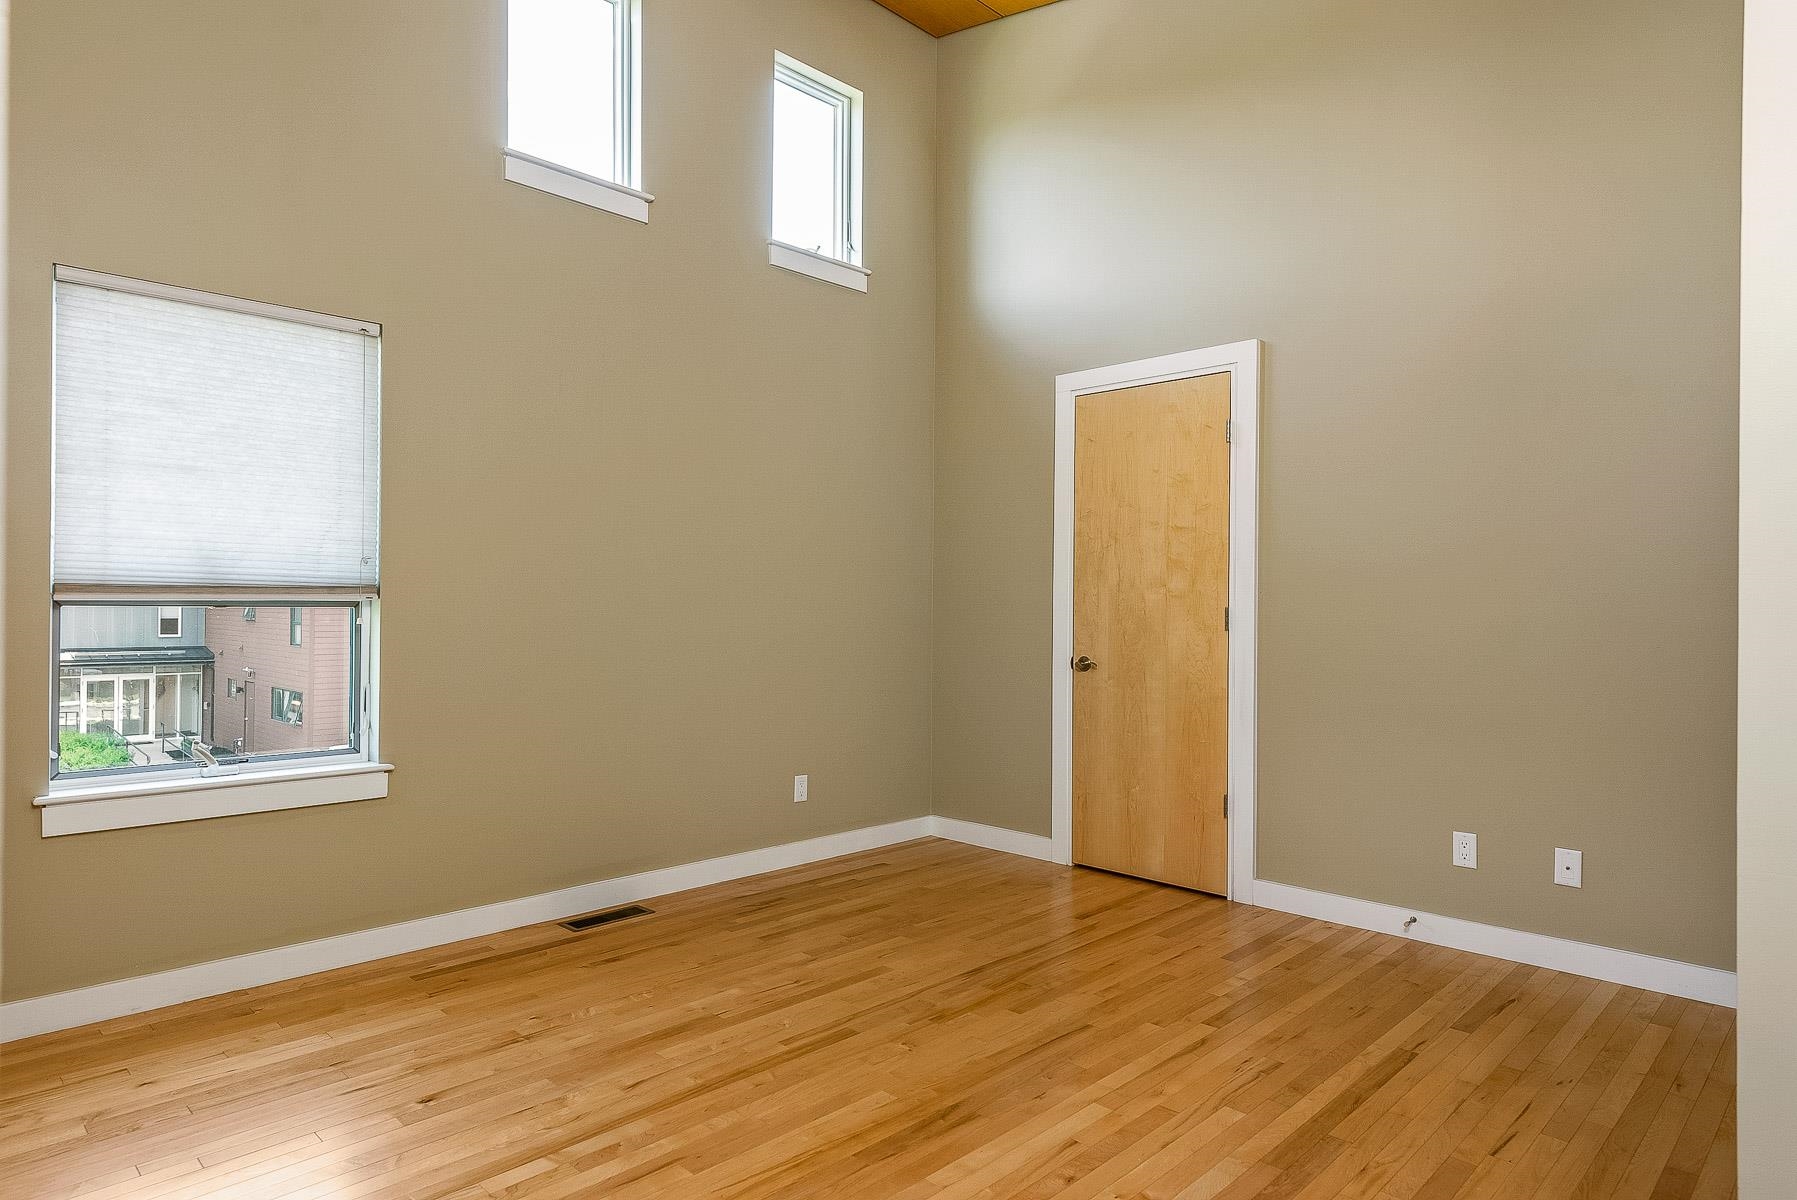
Empty room with hardwood floors, tall windows, and a high ceiling.
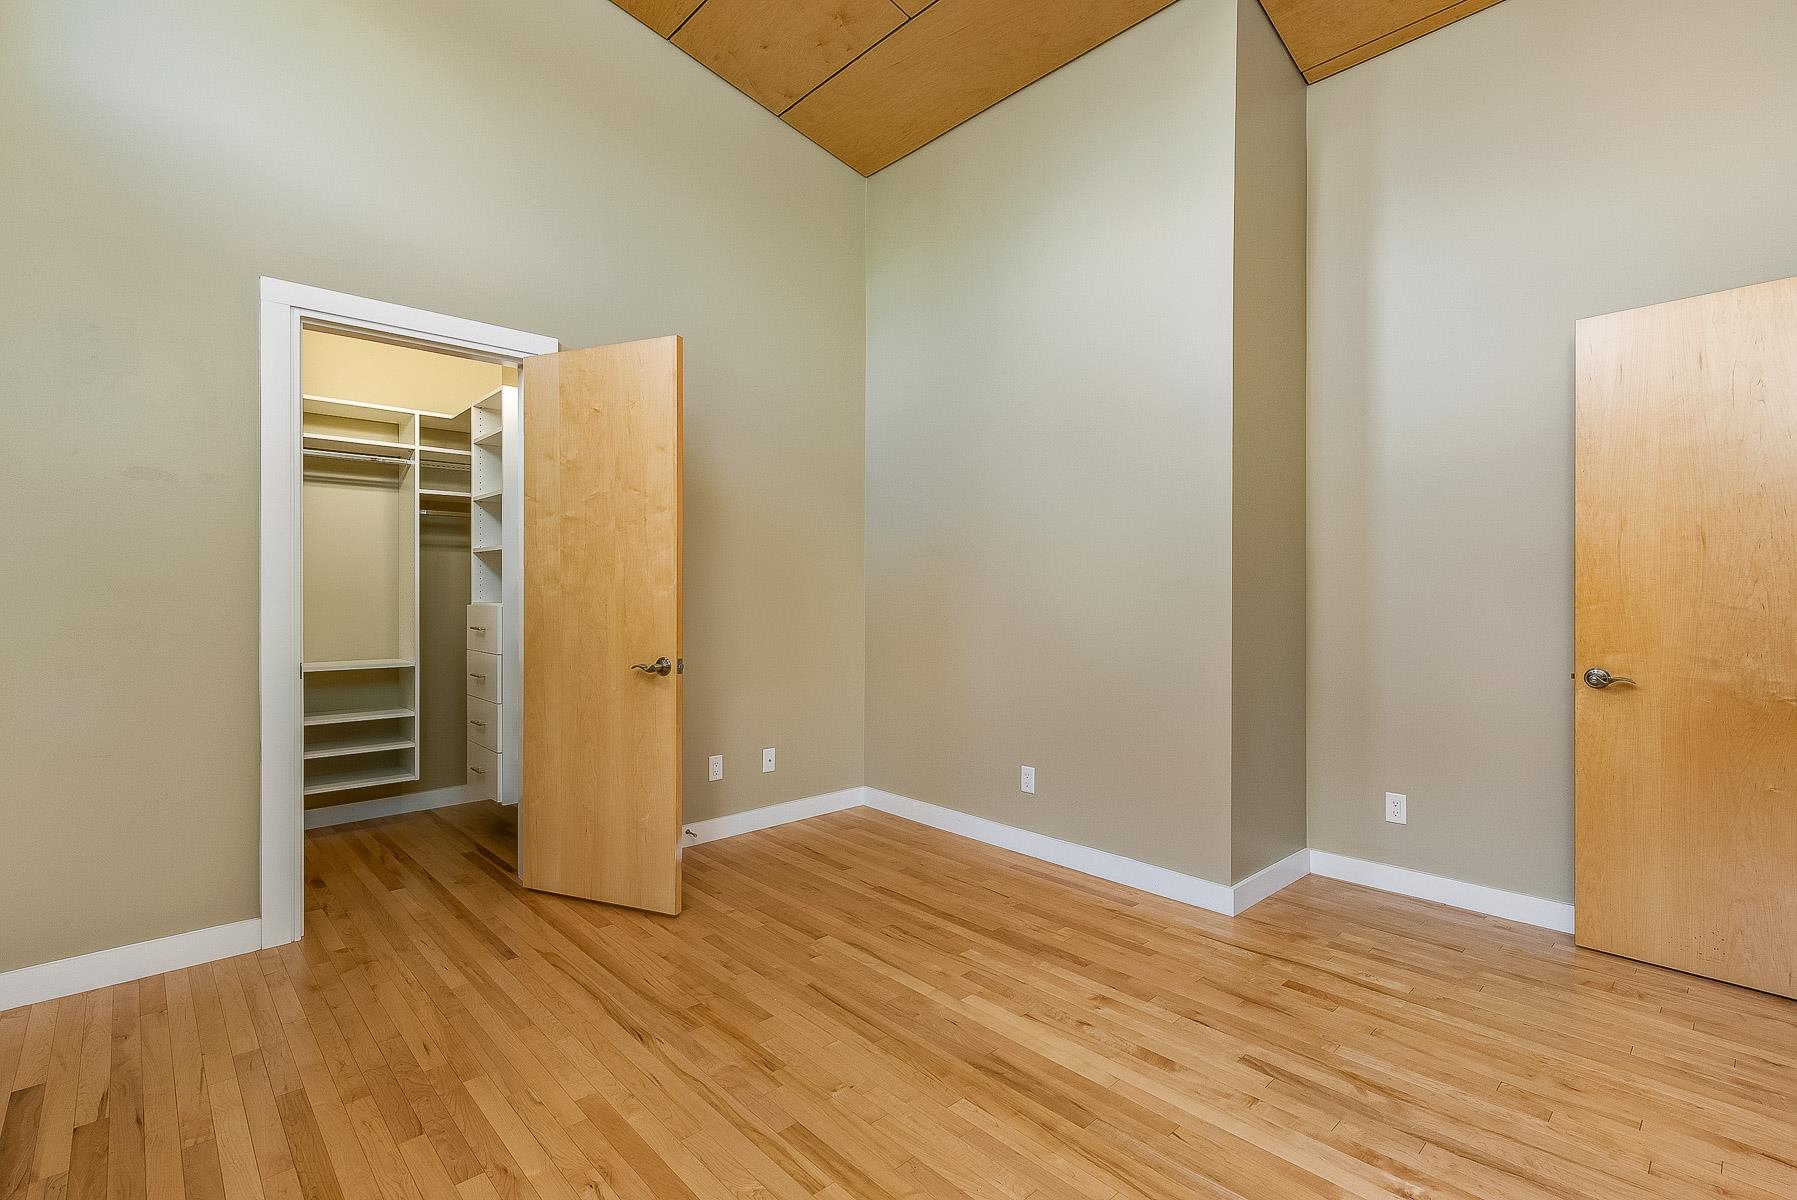
Empty bedroom with hardwood floors, a wood-paneled ceiling, and an open walk-in closet.
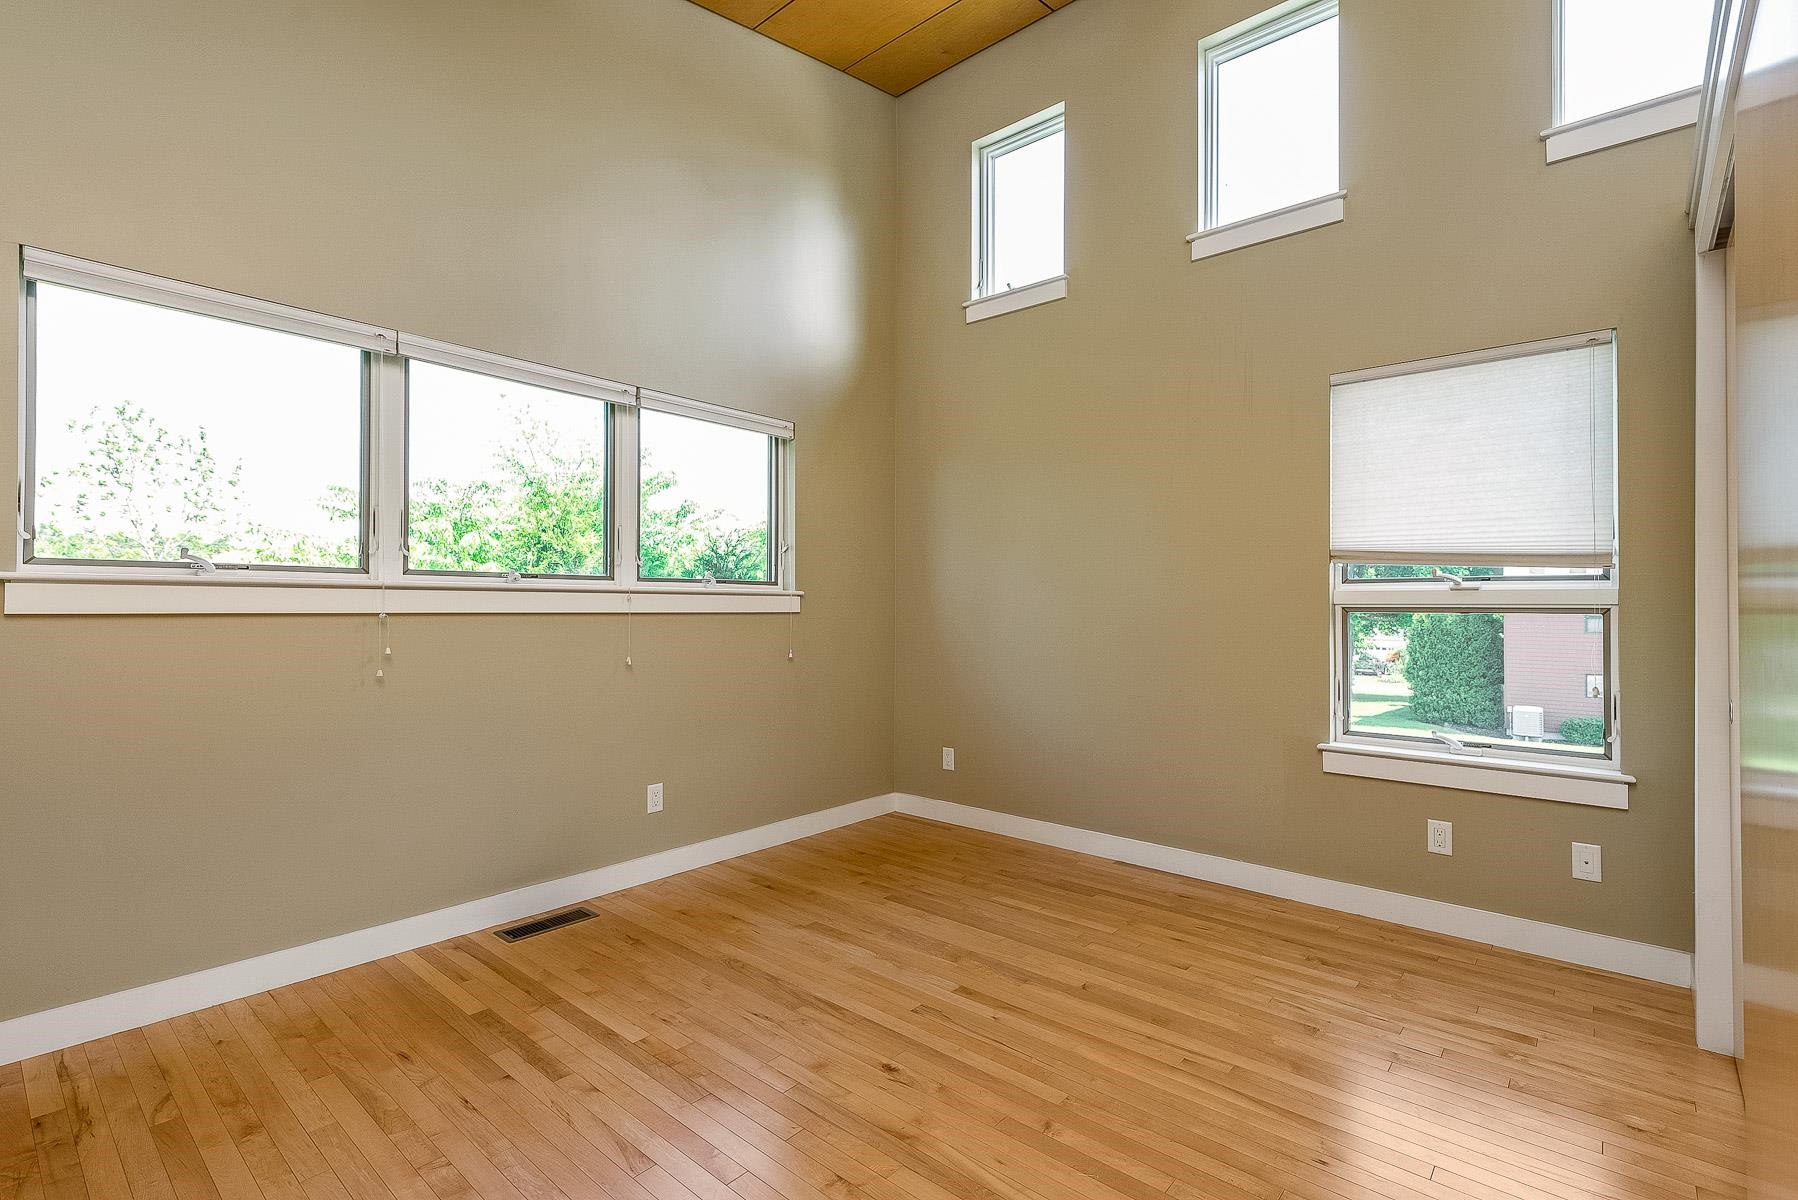
Bright, empty room with hardwood floors, high ceiling, and multiple windows.
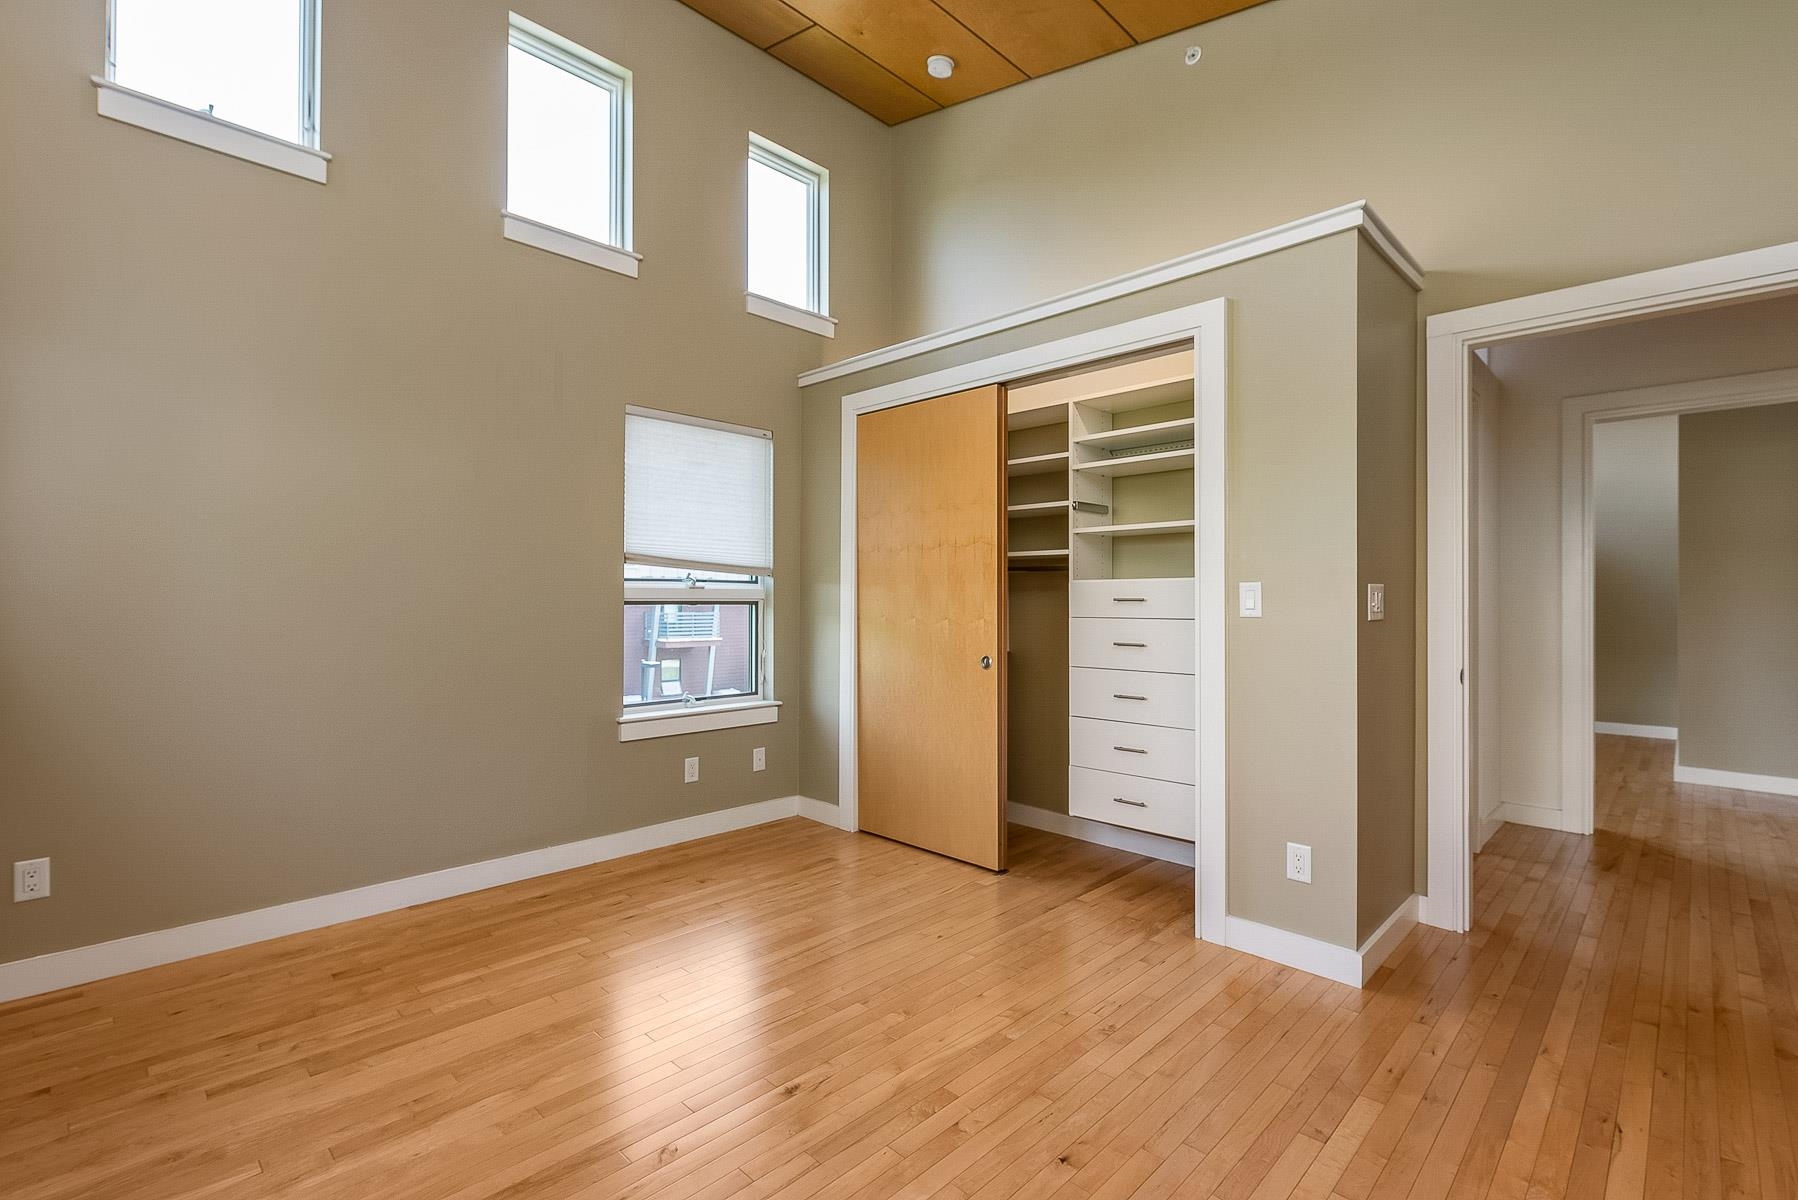
Empty bedroom with hardwood floors, high windows, and a built-in closet with drawers.
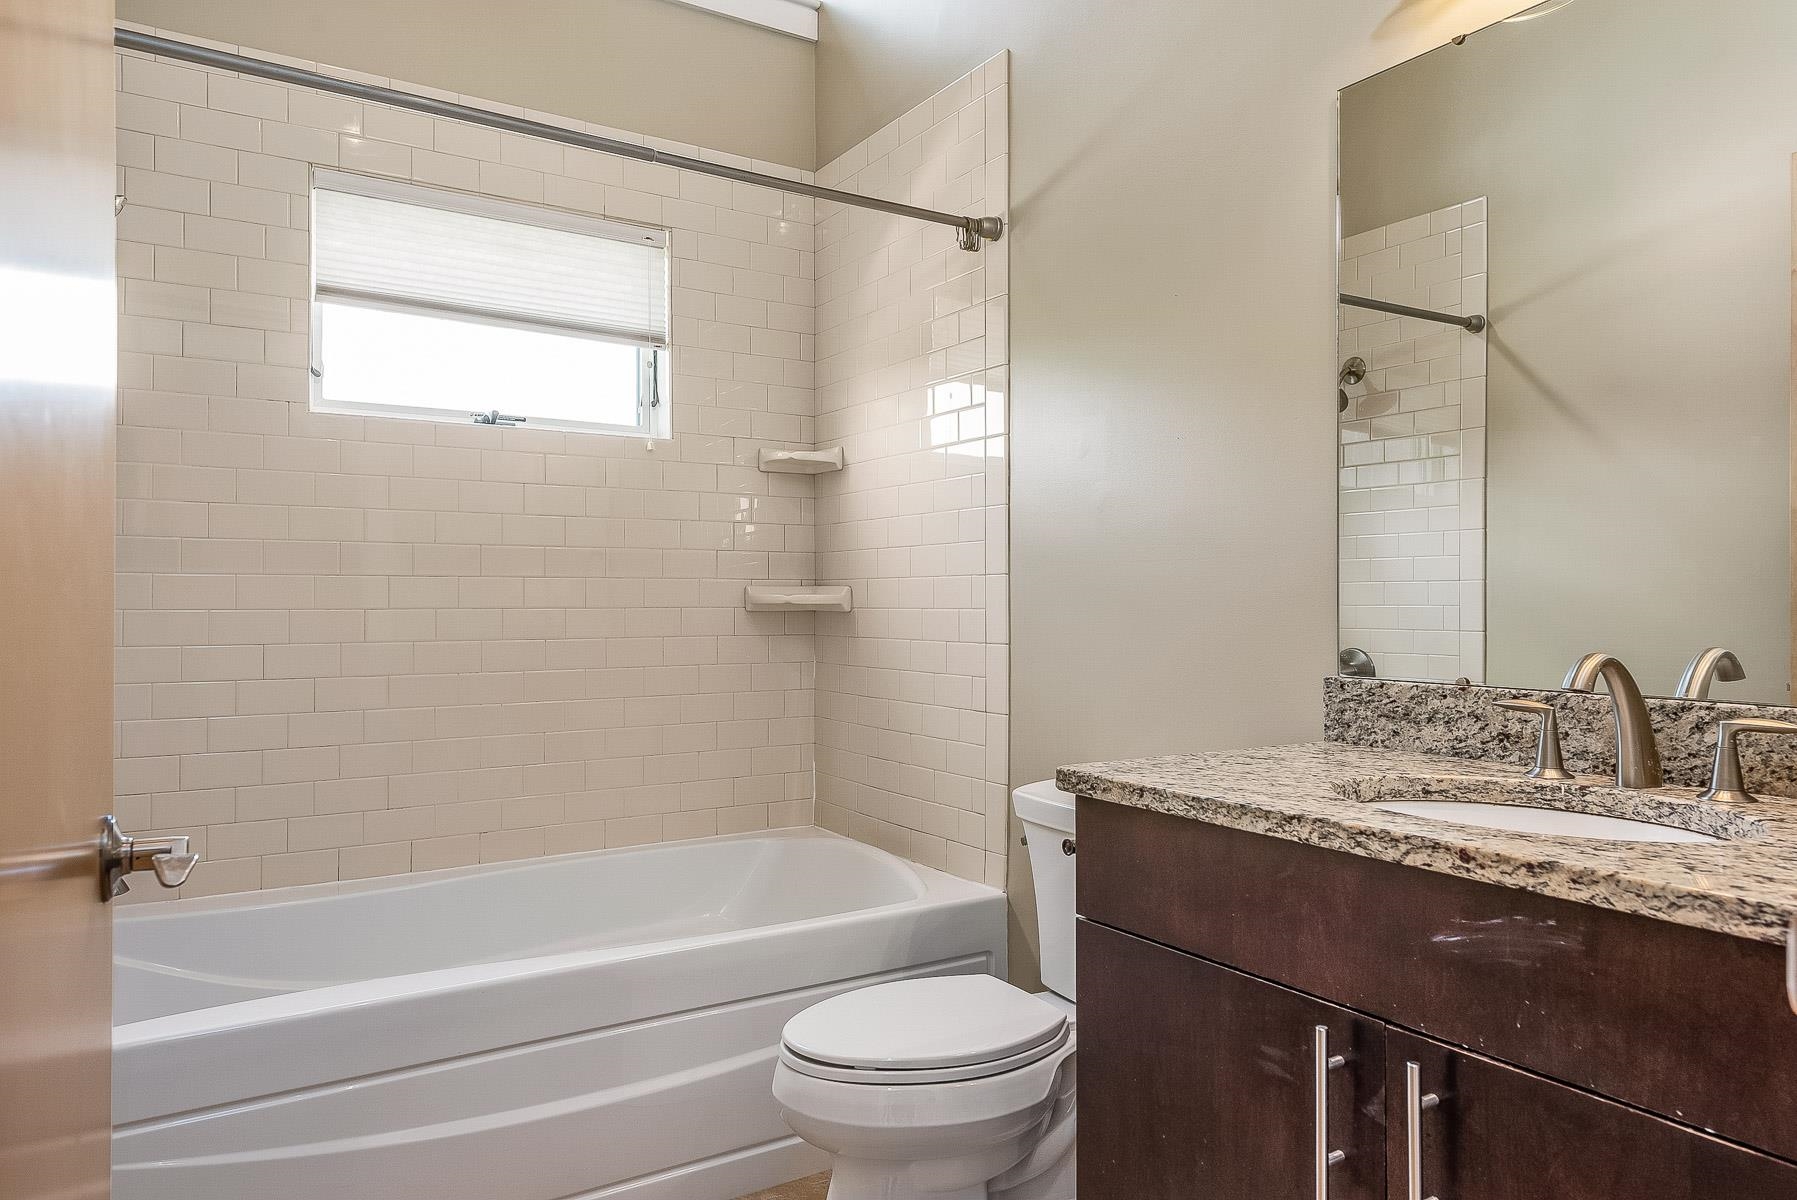
Bathroom with a white tub and tiled surround, beside a dark vanity with granite counter.
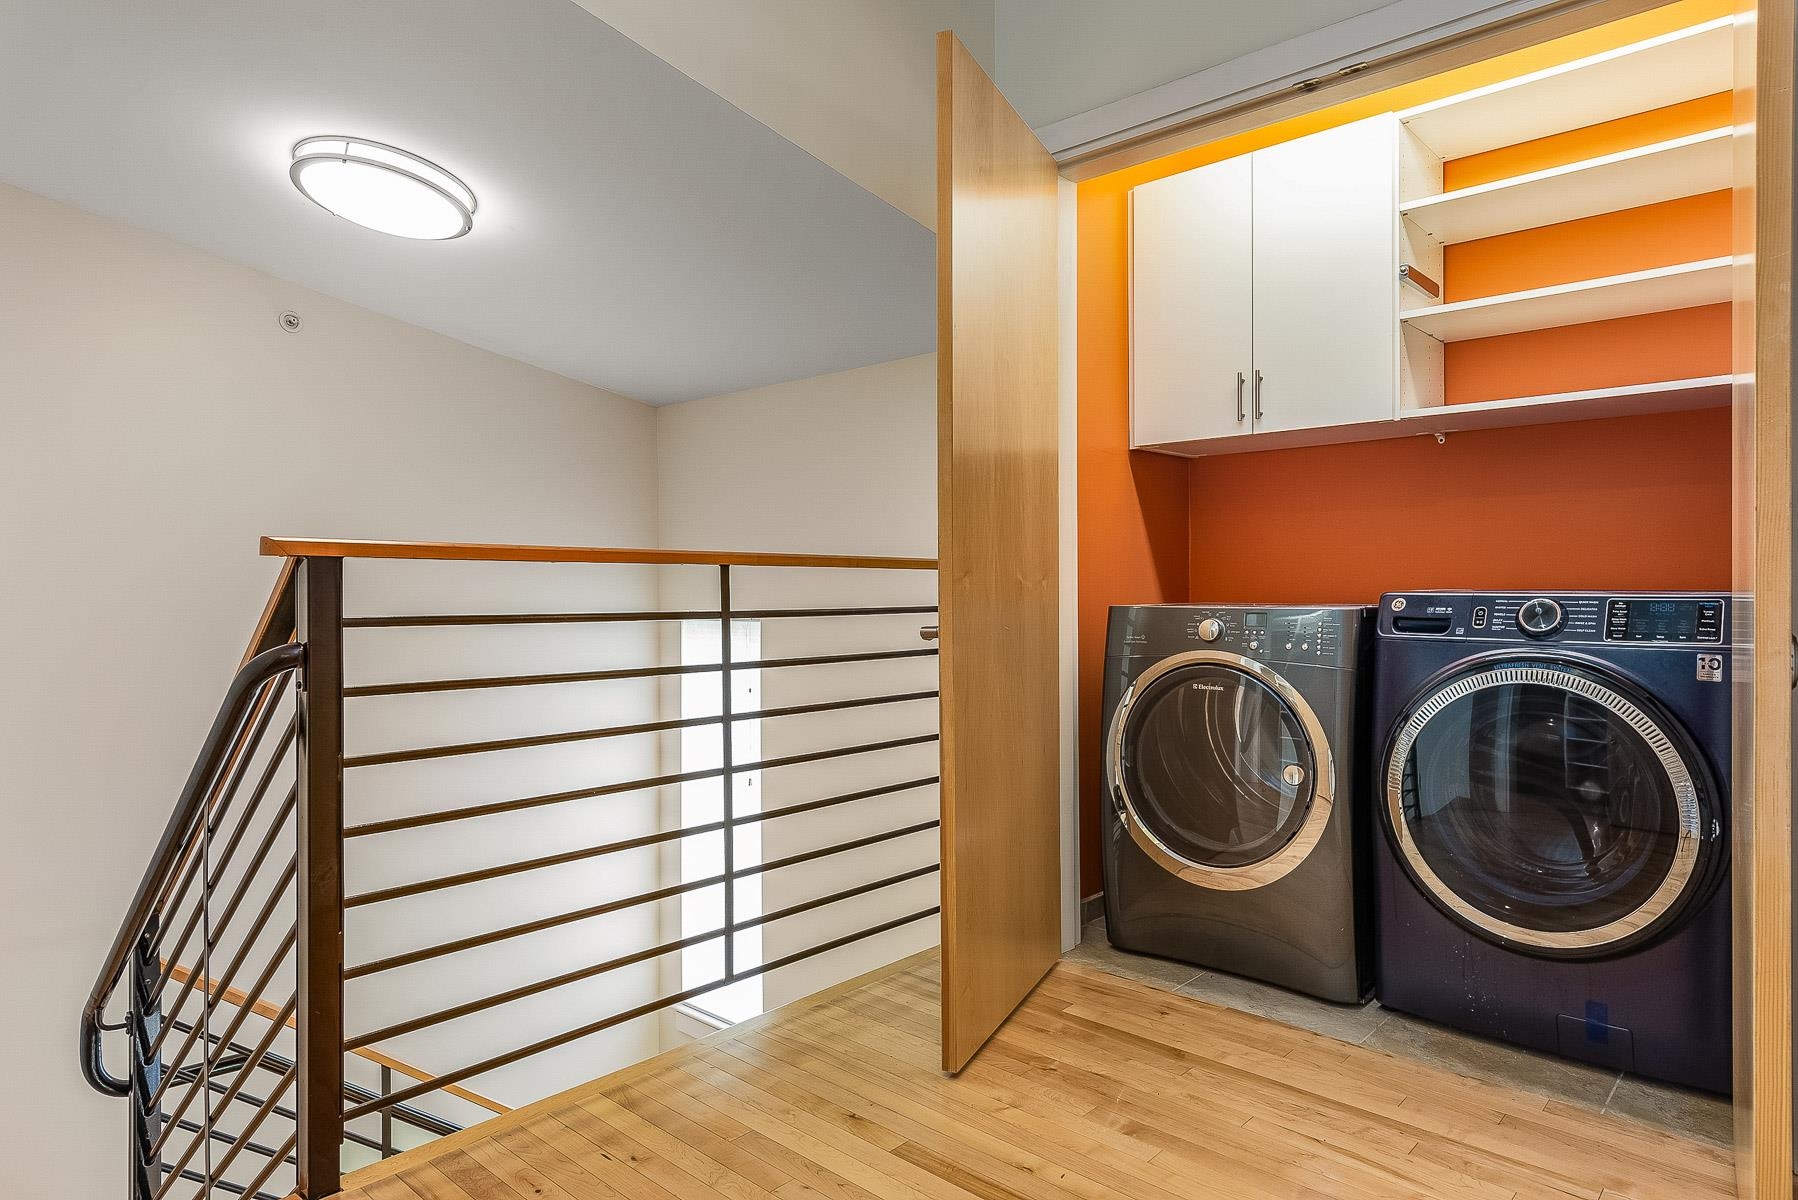
Laundry area with front-loading washer and dryer beside a wood-floored stair landing.
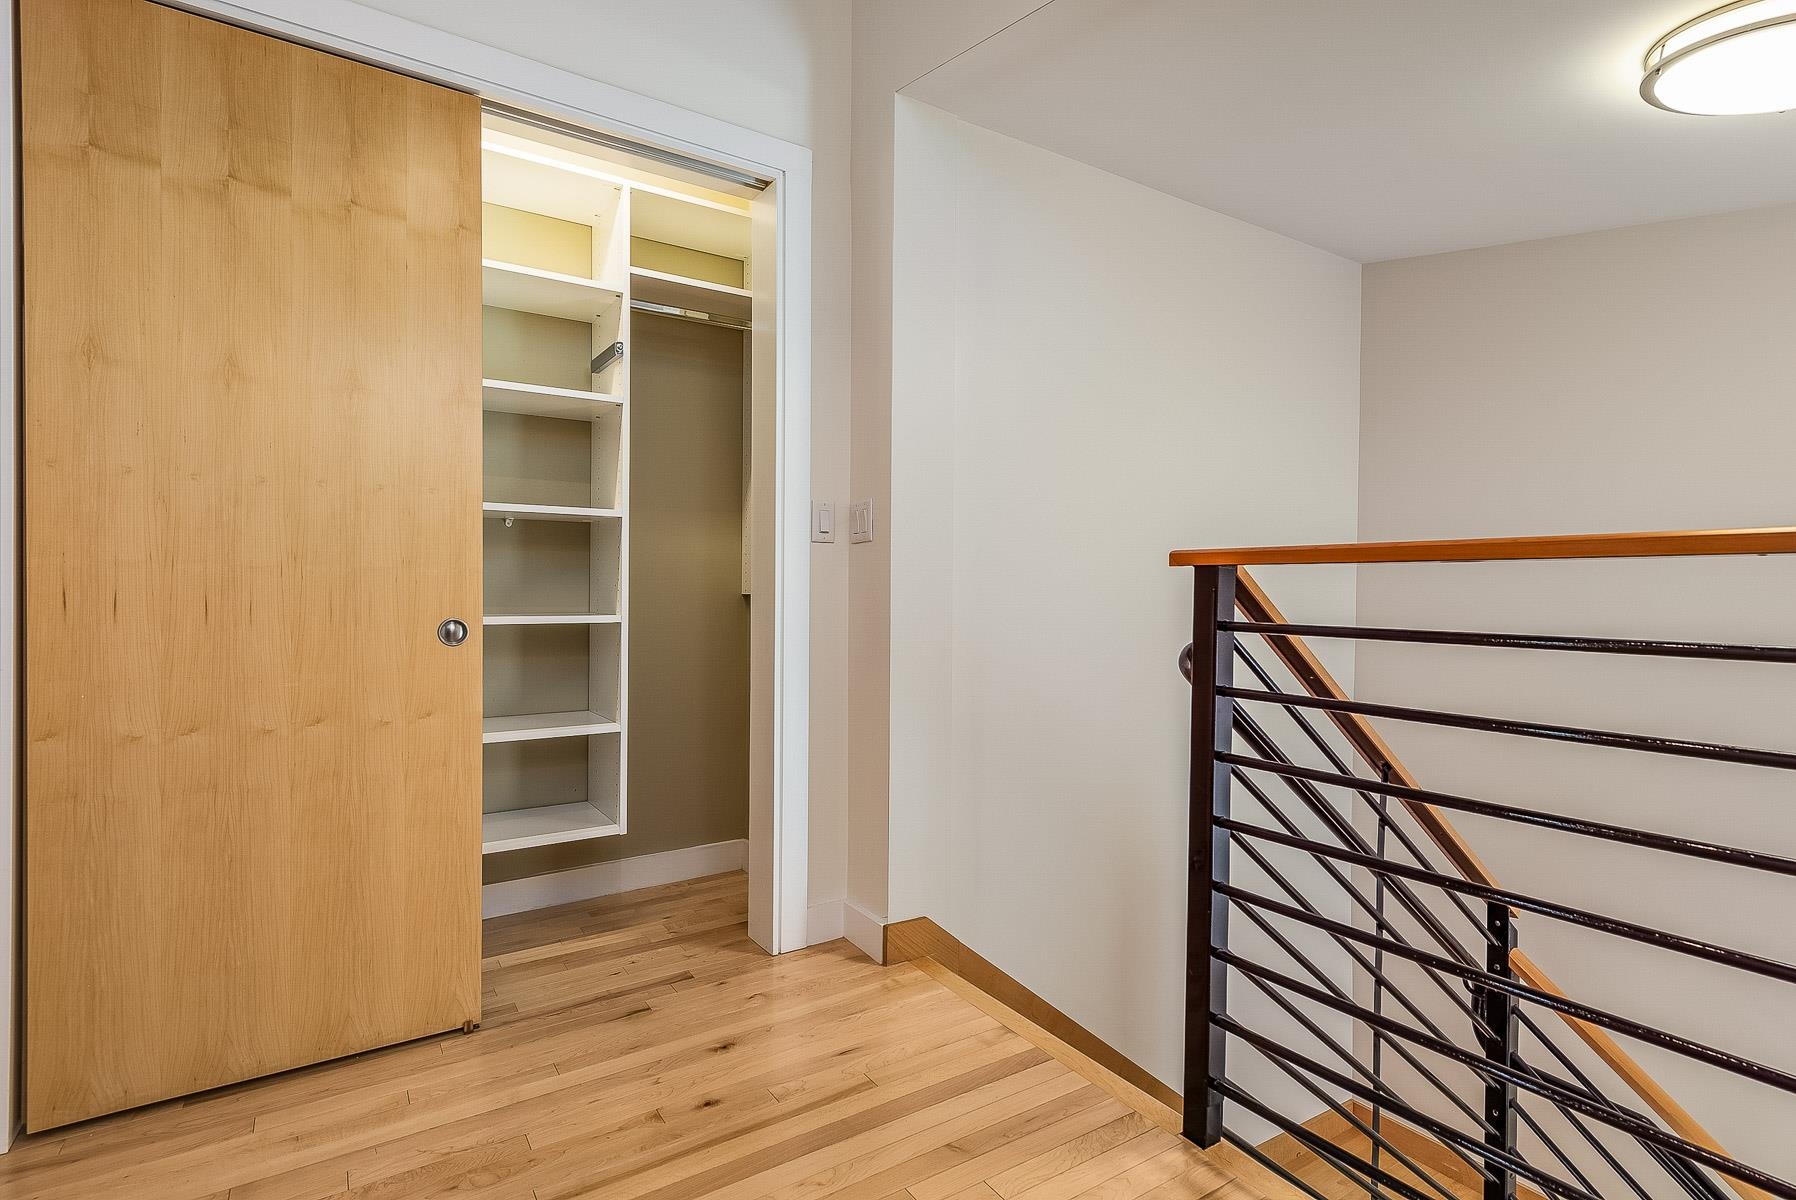
Stair landing with an open built-in closet, hardwood flooring, and a dark metal railing.
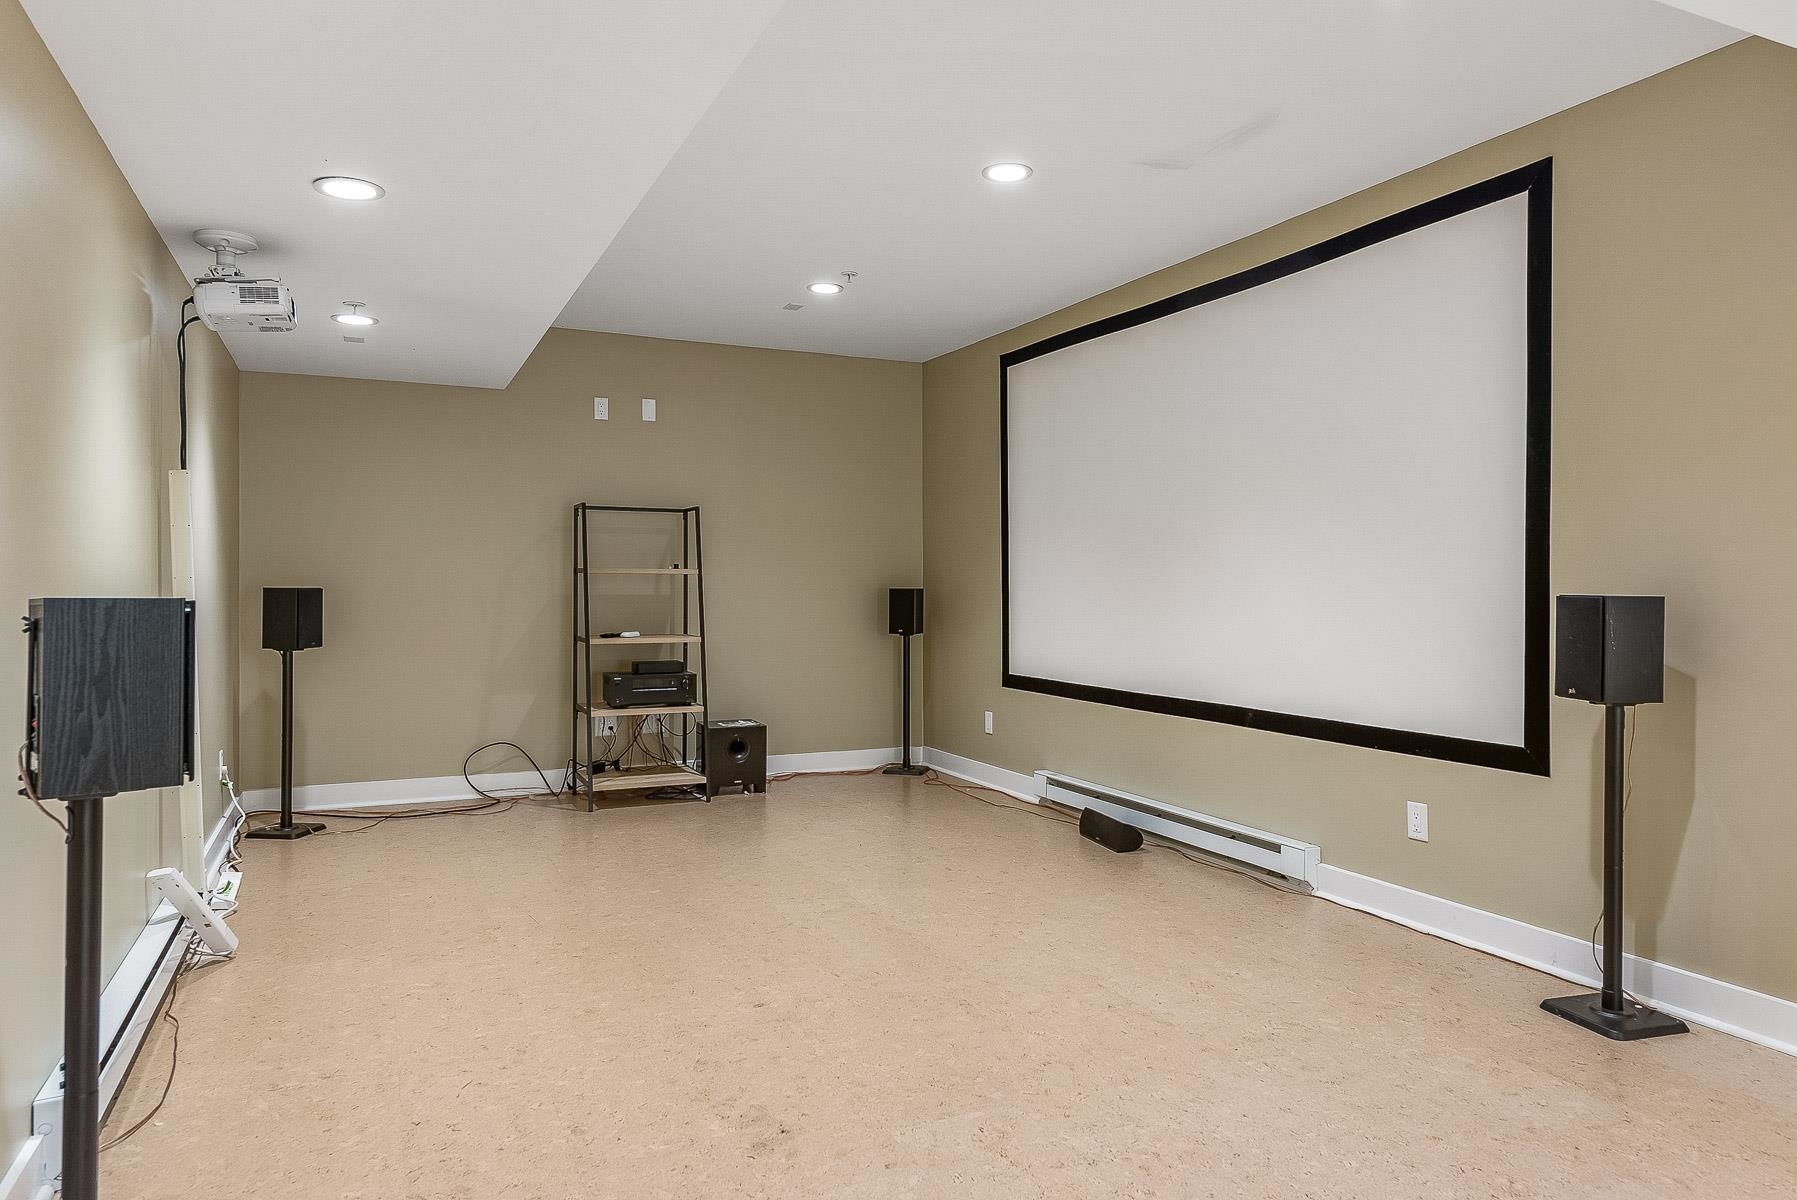
Home theater room with a large projection screen, ceiling-mounted projector, and surround-sound speakers.
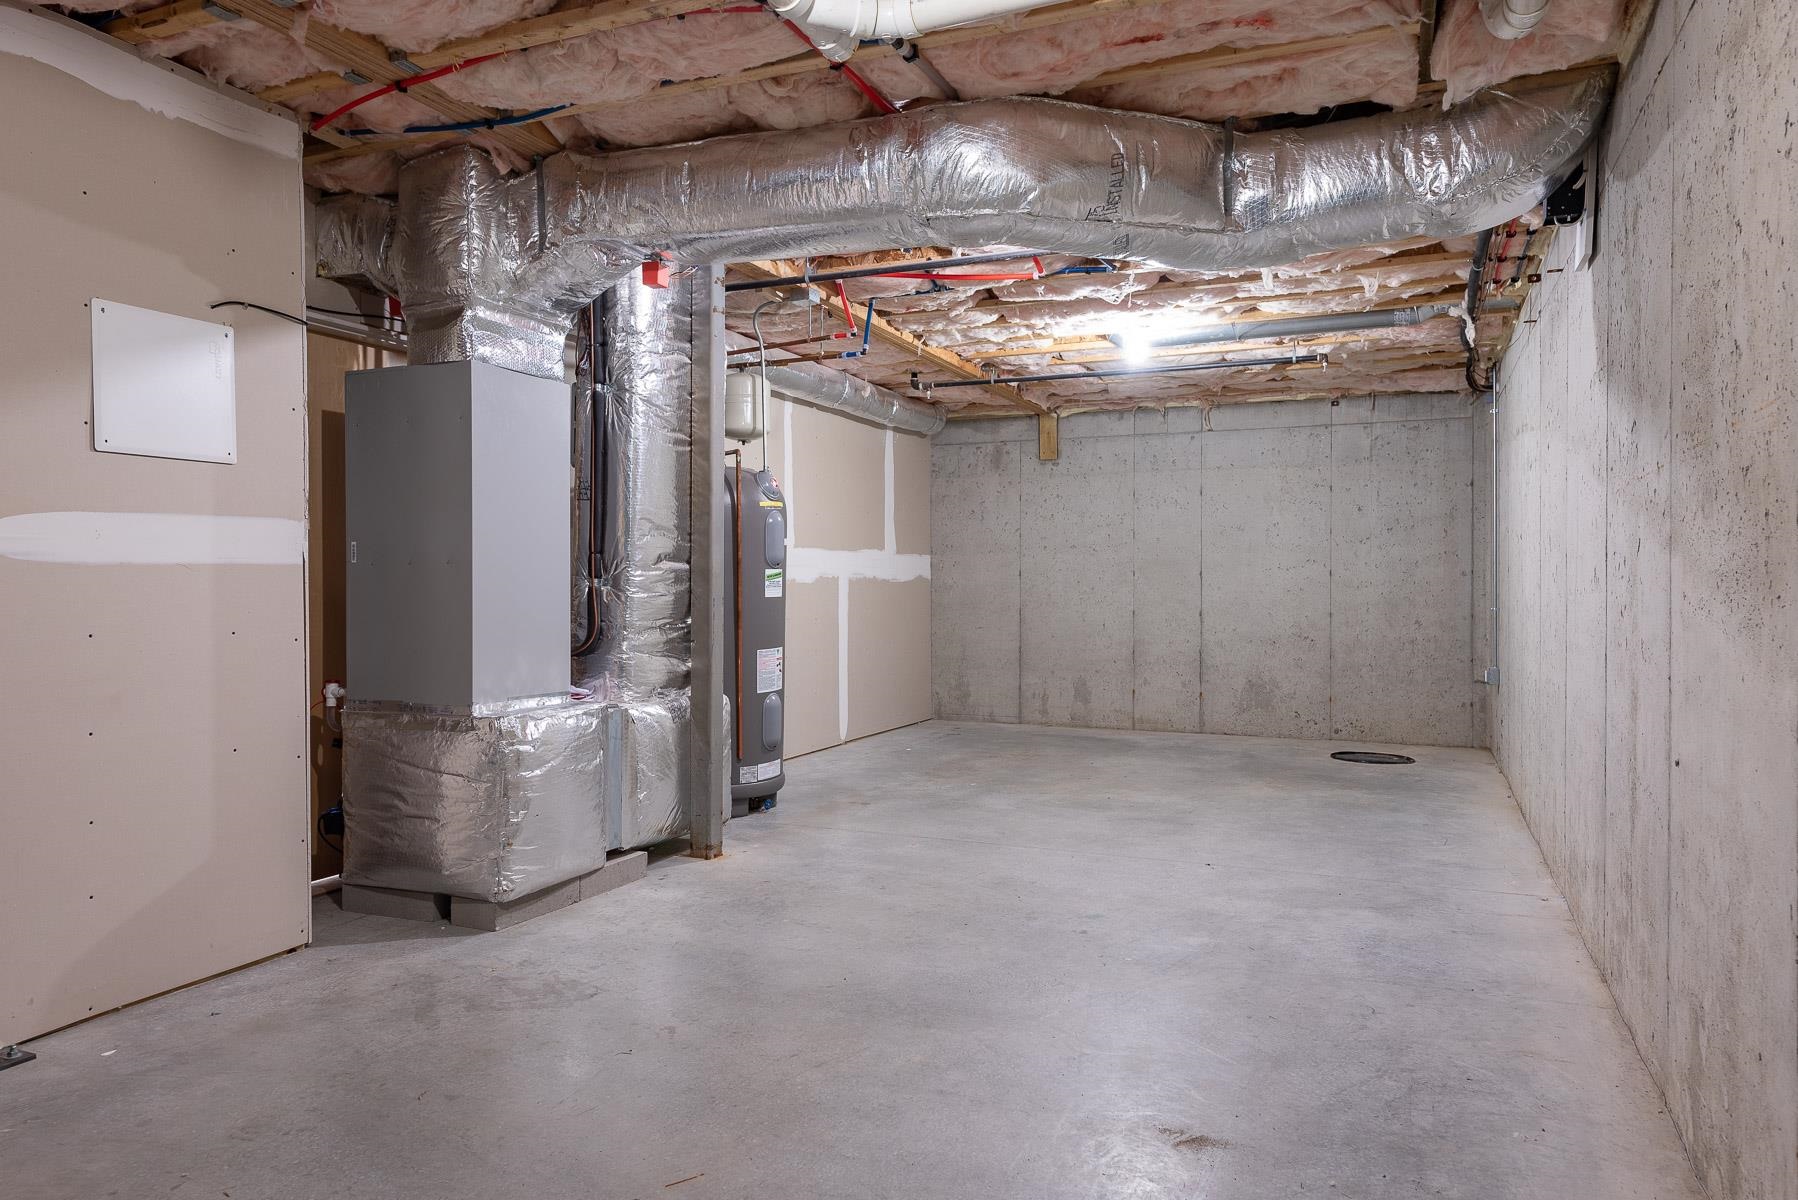
Unfinished basement mechanical area with exposed ductwork and a concrete floor.
VIEW PHOTOS
Listed by Beth Parolisi with BHHS Verani Seacoast Cell: 603-944-0805
$5,000/mo

677 Dennett Street Unit: 3

3 Beds 3 Baths 2,700 Sq.Ft.

Description

AVAILABLE MID NOVEMBER!!! Luxury Living just outside of downtown Portsmouth! Come experience all of the amenities Hyder Court has to offer. Extremely large & inviting townhouse style unit featuring 3 generous size bedrooms (all located on the 2nd level) including a light, bright & airy primary suite. The open concept main area (1st floor) has a modern design with a sizable kitchen, living & dining room combination. A half bath is located on this level. Oversized windows, incredible natural light & beautiful hardwood floors allow for a comfortable environment. A patio off the kitchen provides access to outside for seating or direct unit entry. If more space is needed, the lower level has been finished with a large family room offering an additional 400+/- square feet. There is an unfinished area in the lower-level ideal for storage. Other features include a walk-in pantry closet off the kitchen, ample kitchen cabinets, granite counters, stainless steel appliances, well appointed bathrooms, built-in shelving in most closets, lots of storage, full size washer & dryer, private 1st level patio & 2nd level balcony. Off street parking is just steps to your unit providing more than adequate parking for you & your guests. Ideally located close to area highways & shopping. Minutes to Downtown Portsmouth area beaches, Maine & beyond. If you are in the market for an amazing rental unit, look no further. Don't miss out on this incredible opportunity!!

Share Property

Location

677 Dennett Street Unit: 3, Portsmouth, NH 03801

Status

For Lease
Beth Parolisi

Beth Parolisi

TITLE

REALTOR®

Property Amenities

Interior
Laundry room 2nd Floor Laundry
Appliances Dishwasher, Disposal, Dryer, Electric Range, Refrigerator, Washer, Electric Water Heater
Flooring Ceramic Tile, Hardwood, Other
Total Bedrooms: 3
Half Bathrooms: 1
Full Bathrooms: 2
Other Interior Features Kitchen Island, Walk-in Closet, Vaulted Ceiling, Cathedral Ceiling
Area & Lot
Total area 2,700 Sq.Ft.
Living area 2,700 Sq.Ft.
MLS® ID 5116437
Year Built 2013
School District Portsmouth
Type Condo
Status For Lease
Exterior
Stories 2
Heat type Electric, Heat Pump, Hot Air, Multi Zone
Sewer Public
Lot Features Near Hospital, Near Shopping, Level, Other
Roof Metal, Standing Seam
Finance
Lease Price $5,000/mo
Modern residence with an angled roof, contrasting siding, and a broad green lawn.

Schedule a Showing

I would love to show you my beautiful property. Please select your preferred date and time below. I will be in touch shortly to confirm your appointment.

Schedule a Showing

I would love to show you my beautiful property. Please select your preferred date and time below. I will be in touch shortly to confirm your appointment.

Thank you for your interest in 677 Dennett Street Unit: 3, Portsmouth, NH 03801. We are reviewing your request and will be in touch shortly!

Portsmouth

Work With Beth

Her focus on representing the most distinctive properties on the Seacoast of New Hampshire and Maine highlights her passion, integrity, and commitment to achieving the best results for her clients.